
Address
200 Oakmont Lane, Waxhaw, NC
Price
$ 3,450,000
Property Attributes
- ID#4377681
- TypeSingle Family
- Listing Status Active
- CountyUNION
- CityWaxhaw
- AreaUnion County
- NeighborhoodLongview
- Zip28173
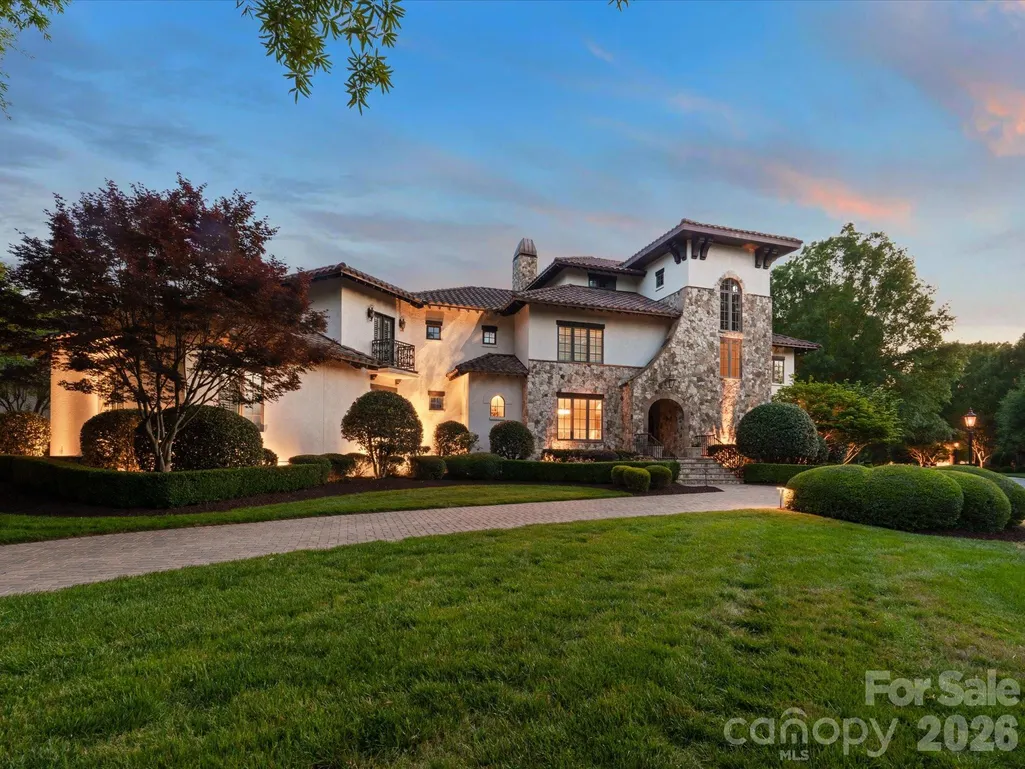
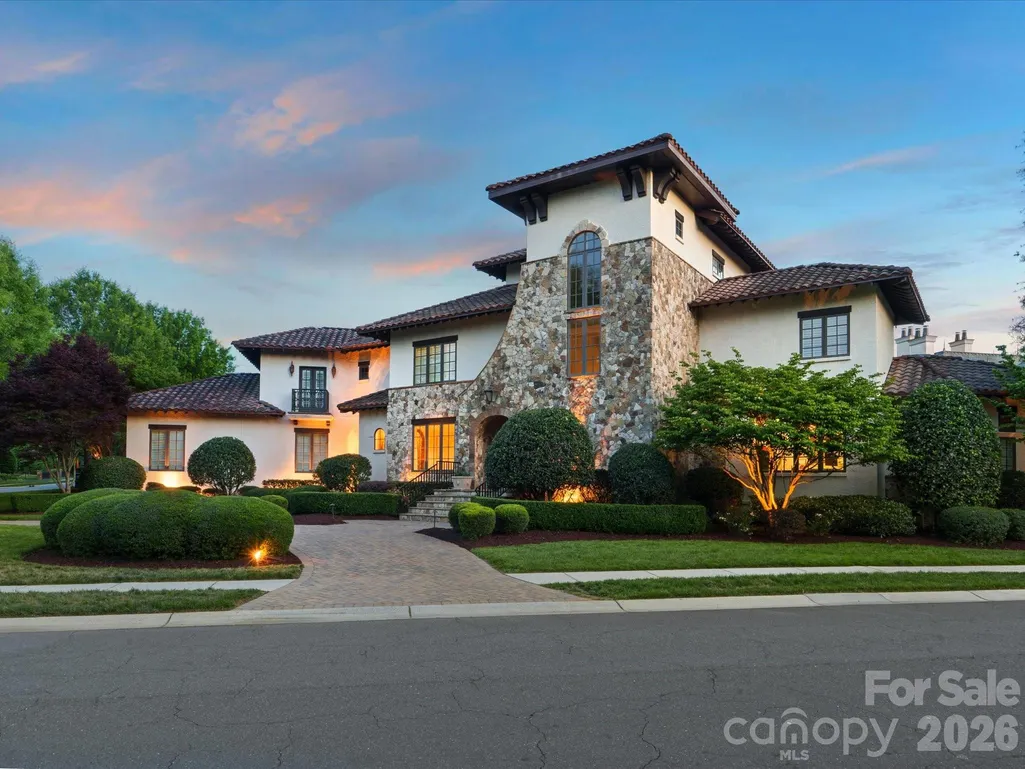
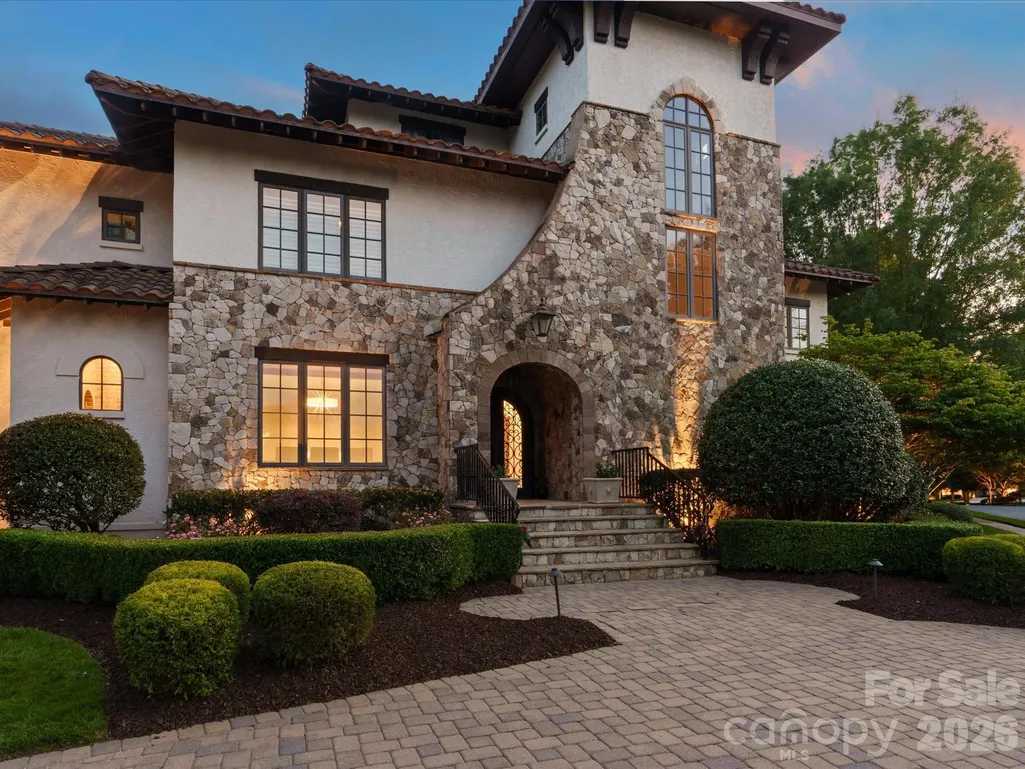
- StyleArts and Crafts
- Year Built2007
- Price$ 3,450,000
- Bedrooms4
- Full Bathrooms5
- Half Bathrooms1
- Sqr Footage6486
- Lot Size0.52 Acres
Data Source:
Canopy MLS
Property Description
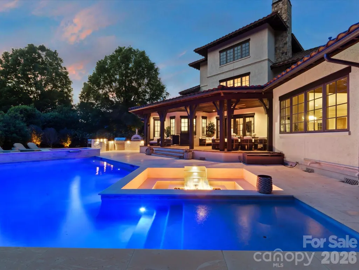
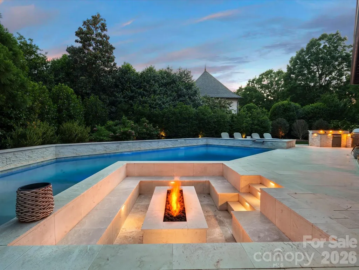
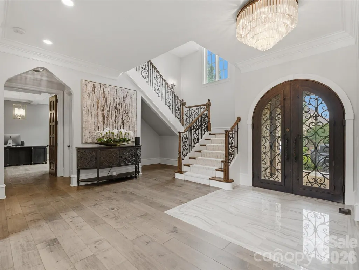
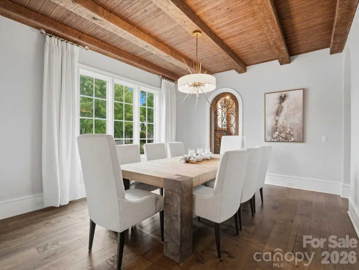
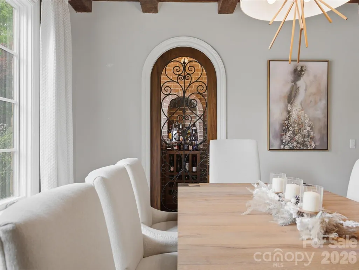
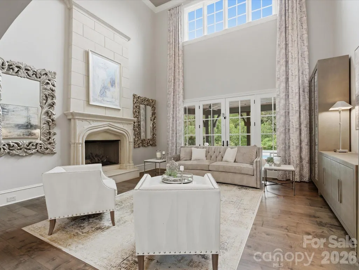
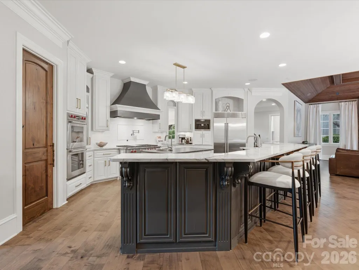
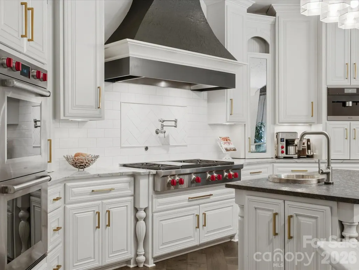
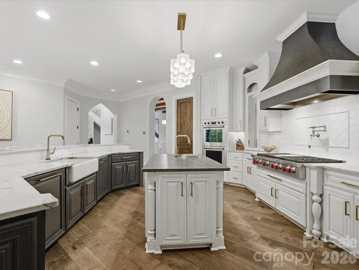
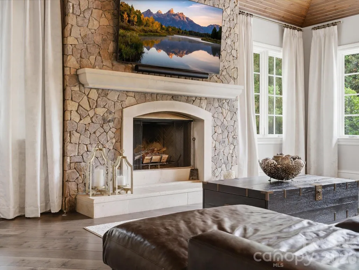
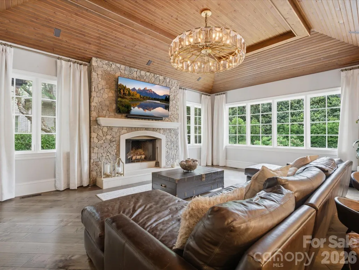
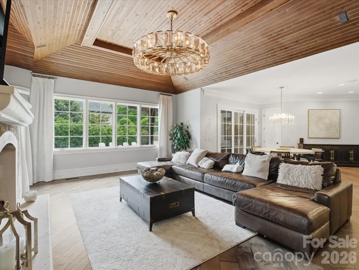
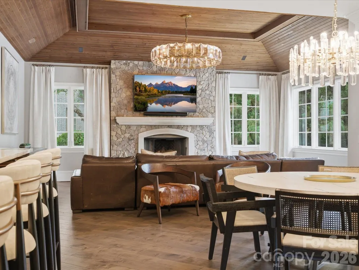
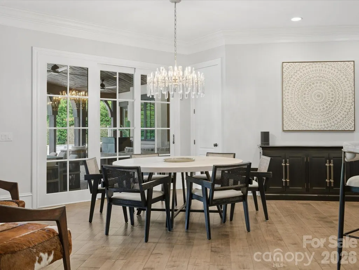
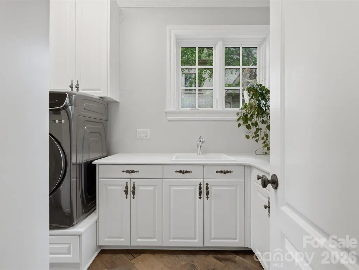
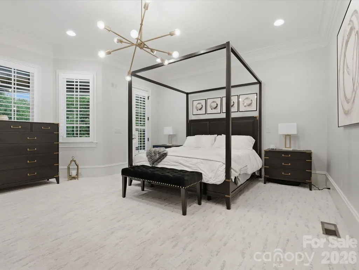
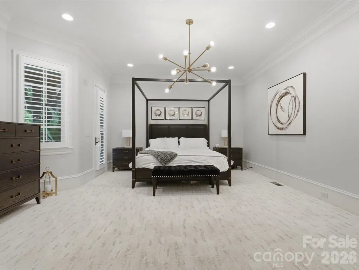
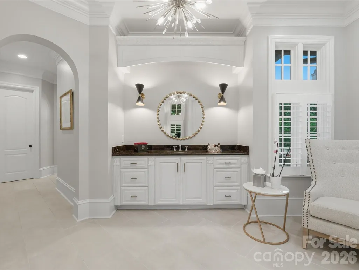
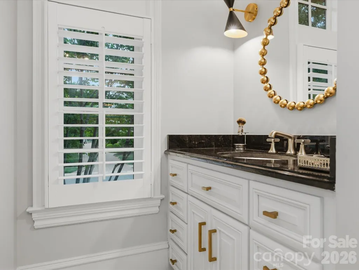
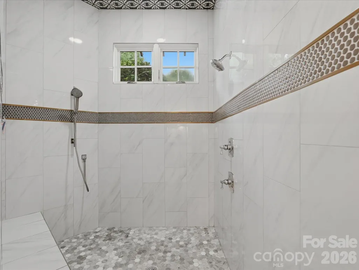
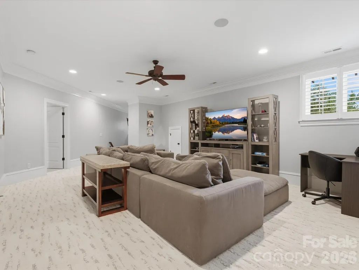
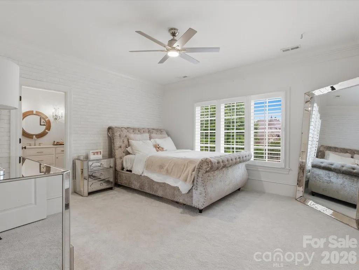
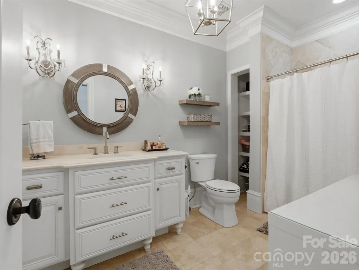
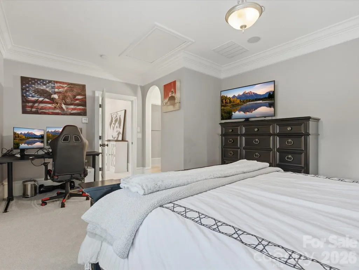
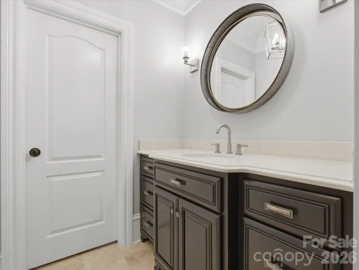
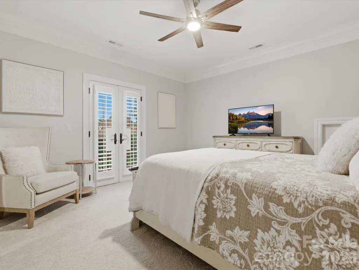
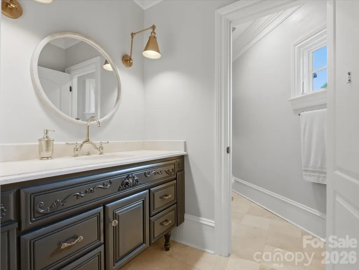
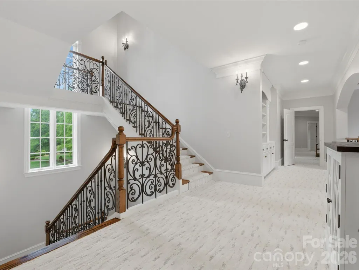
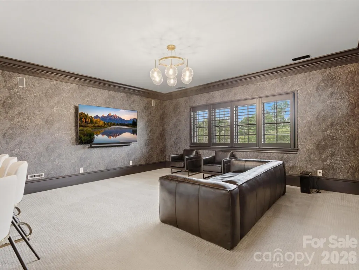
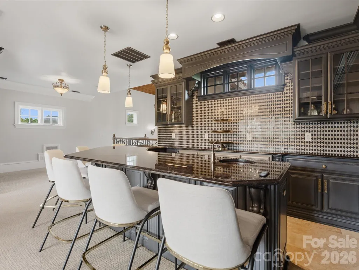
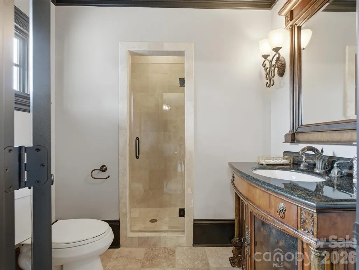
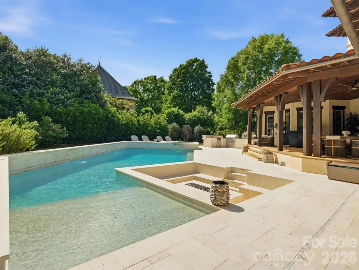
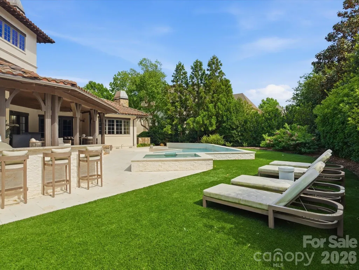
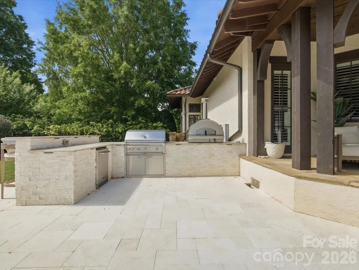
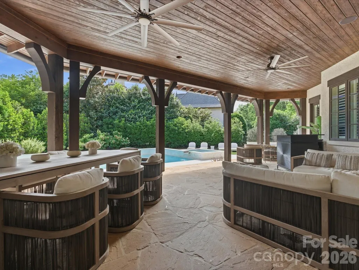
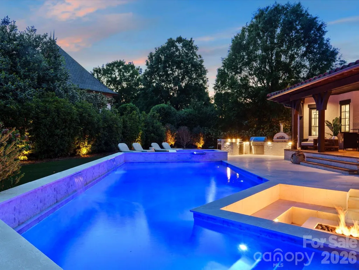
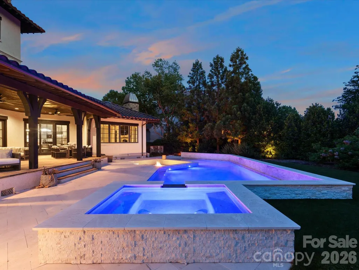
A truly private backyard is a truly uncommon luxury in Longview, and this home delivers it beautifully. Tucked behind the gates of one of the Carolinas' premier country club communities, this exceptional custom estate offers a rare combination of luxury, privacy, and resort-style outdoor living. Mature landscaping creates a peaceful retreat where you can lounge by the pool, gather around the fire, or host friends in the outdoor kitchen with an uncommon sense of privacy. Over $500,000 has been invested in transforming the backyard into an extraordinary outdoor living experience designed for both quiet evenings and unforgettable entertaining. Inside, you'll find beautifully updated living spaces, a chef's kitchen with premium appliances, spacious gathering areas, and a luxurious primary suite that perfectly balances elegance with everyday comfort. Beyond the home, Longview offers championship golf, tennis, fitness, dining, and one of the region's most sought-after country club lifestyles. This is more than a luxury home. It's a place where weekends feel like a getaway, entertaining comes naturally, and privacy is every bit as impressive as the craftsmanship. Opportunities to own a home that combines this level of outdoor living, thoughtful design, and backyard privacy in Longview are exceptionally rare.
| Elementary School | Middle School | High School |
|---|---|---|
| Rea View Elementary School | Marvin Ridge Middle School | Marvin Ridge High School |
| Price History | |
|---|---|
| 5/9/2026 | Listed $3,500,000 |
| 8/6/2026 | 2$3,450,000 |
General Features
| Living Area | 6486 |
|---|---|
| Sewer | Public Sewer |
| Heating | Forced Air,Heat Pump,Natural Gas |
| Cooling | Ceiling Fan(s),Central Air,Zoned |
| Utilities | Cable Available,Electricity Connected,Natural Gas |
| Roof | Tile |
| Appliances | Dishwasher,Disposal,Double Oven,Electric Water Heater,Exhaust Fan,Exhaust Hood,Gas Cooktop,Microwave,Plumbed For Ice Maker,Refrigerator |
| Zoning | AJ0 |
| HOA Fee | 5940 |
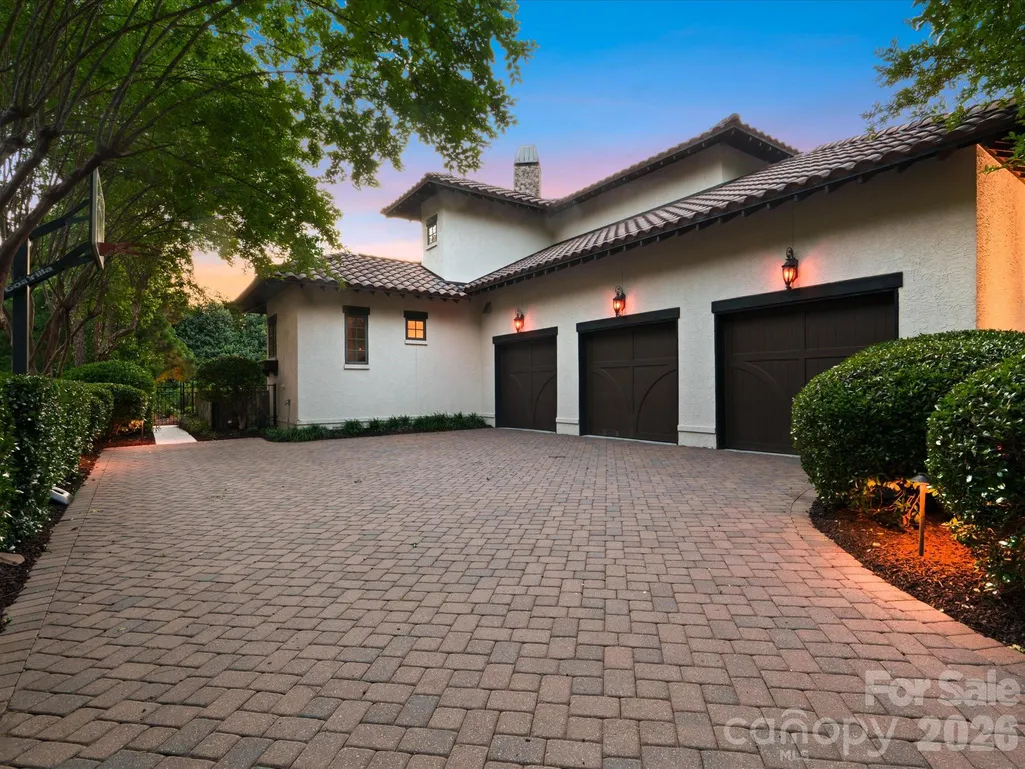
| Garage Spaces | 3 |
| Patio/Porch Features | Patio |
| Architectural Style | Arts and Crafts |
| Pool Features | In Ground,Salt Water |
| Security Features | Security Service |
| Construction Materials | Hard Stucco,Stone Veneer |
| Year Built | 2007 |
| Levels | Three |
| Property Subtype | Single Family Residence |
| Parcel Number | 06-174-189 |
| Community Features | Clubhouse,Fitness Center,Gated,Golf,Outdoor Pool,Playground,Recreation Area,Sidewalks,Street Lights,Tennis Court(s) |
| HOA Fee 2 | 1239 |
| Assoc Fee Paid Per | Annually |
| County | Union |
| New Construction | No |
| Property Type | Residential |
| HOA | Yes |
| Subdivision Name | Longview |
| Garage Y/N | Yes |
| Full Baths | 5 |
| High School | Marvin Ridge |
| City | Waxhaw |
| Association Name | First Service Residential |
| Senior Community Y/N | No |
| Lot Size Units | Acres |
| Carport Y/N | No |
| HOA Fee 2 Frequency | Monthly |
| Elementary School | Rea View |
| Middle/Junior High School | Marvin Ridge |
| Additional Parcels Y/N | No |
| AssociationName2 | The Club at Longview |
| Standard Status | Active |
| CAR_HOASubjectTo | Required |
| Construction Type | Site Built |
| Restrictions | Architectural Review |
| Tax Assessed Value | 2839600 |
| Listing Terms | Cash,Conventional,FHA,VA Loan |
Interior Features
| Interior Amenities | Attic Walk In,Built-in Features,Cable Prewire,Drop Zone,Kitchen Island,Open Floorplan,Pantry,Walk-In Closet(s),Whirlpool |
|---|---|
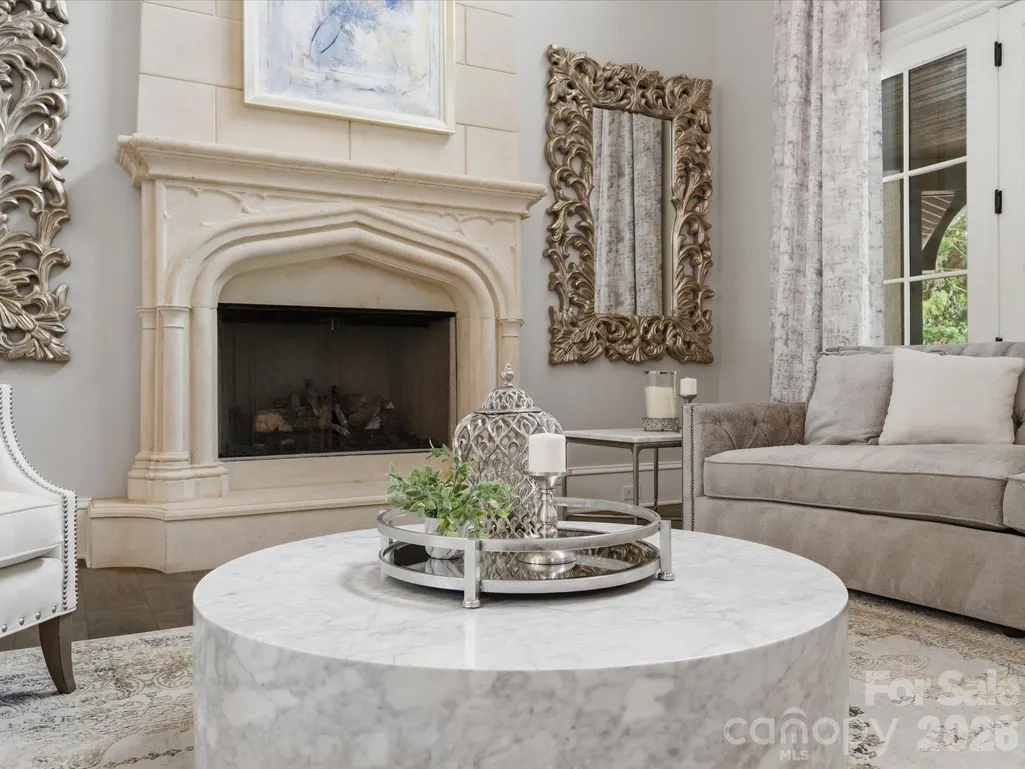
| Fireplace Features | Family Room,Gas Log,Living Room,Outside,Wood Burning |
| Basement (Y/N) | No |
| Window Features | Insulated Window(s) |
| Fireplace Y/N | Yes |
| Above Grade Finished Area | 6486 |
| Half Baths | 1 |
| Laundry Features | Laundry Room |
| Total Bedrooms | 4 |
| Total Baths | 6 |
| SqFt Main | 3578 |
| SqFt Garage | 987 |
| SqFt Upper | 2085 |
| Bedroom | 1 |
Exterior Features
| Exterior Amenities | Fire Pit,Outdoor Kitchen |
|---|---|
| Parking Features | Driveway,Attached Garage |
| Lot Features | Corner Lot,On Golf Course |
| Water Source | City |
| Lot Size Area | 0.52 |
| Foundation Details | Crawl Space |
| Road Surface Type | Concrete,Paved |
| Other Equipment | Network Ready |
| Road Responsibility | Publicly Maintained Road |
| Main Level Garage YN | Yes |
Amenities
- Foreclosure
- Views
- Short Sale
- New Construction
- Adult 55+
- Lease To Own
- No HOA Fees
- Furnished
- Primary On Main
- Air Conditioning
- Seller Finance
- Green
- Fixer Upper
- Horse
- Golf
- Fireplace
- Deck
- Garage
- Basement
- Pool
Property vs Single Family Average in 28173
Price
Year Built
Visits

