
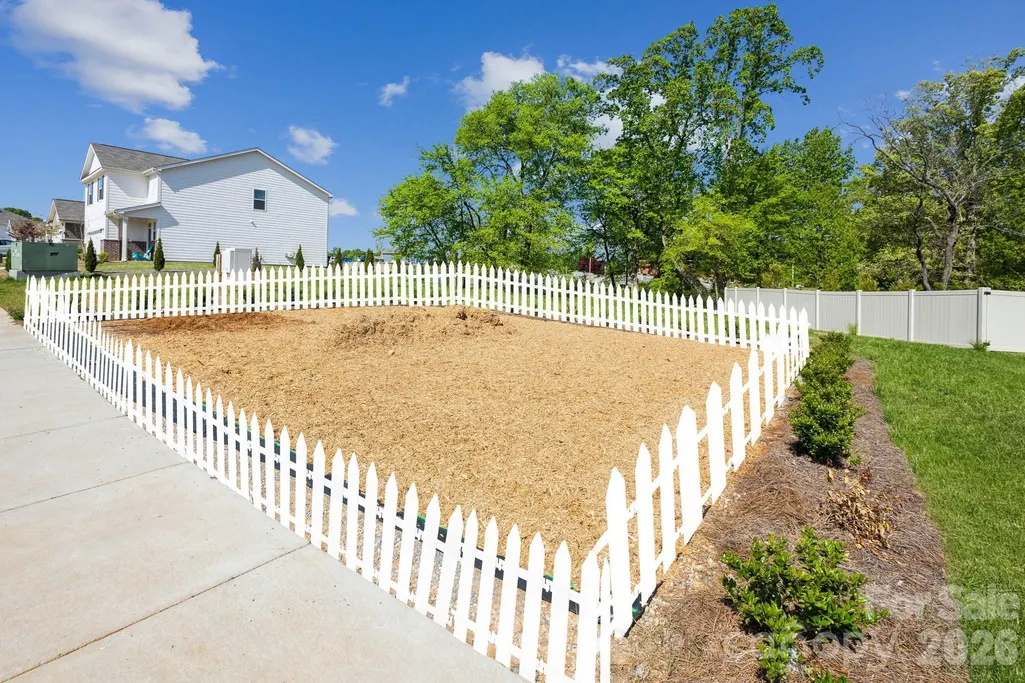
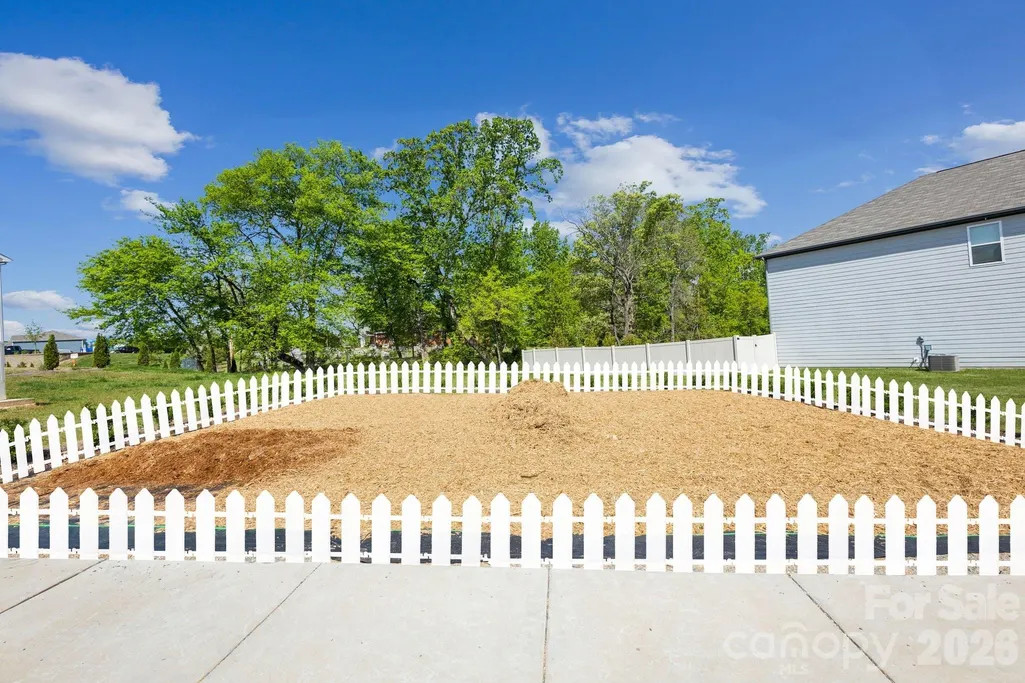
Address
2745 Blue Sky Meadows Drive, Monroe, NC
Price
$ 362,990
Property Attributes
- ID#4397286
- TypeSingle Family
- Listing Status Active
- CountyUNION
- CityMonroe
- AreaUnion County
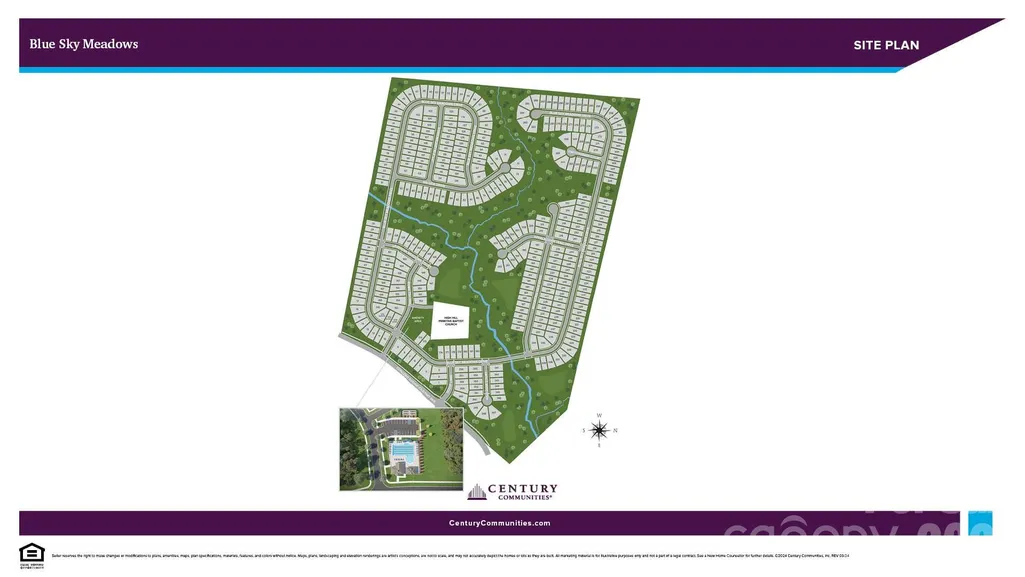
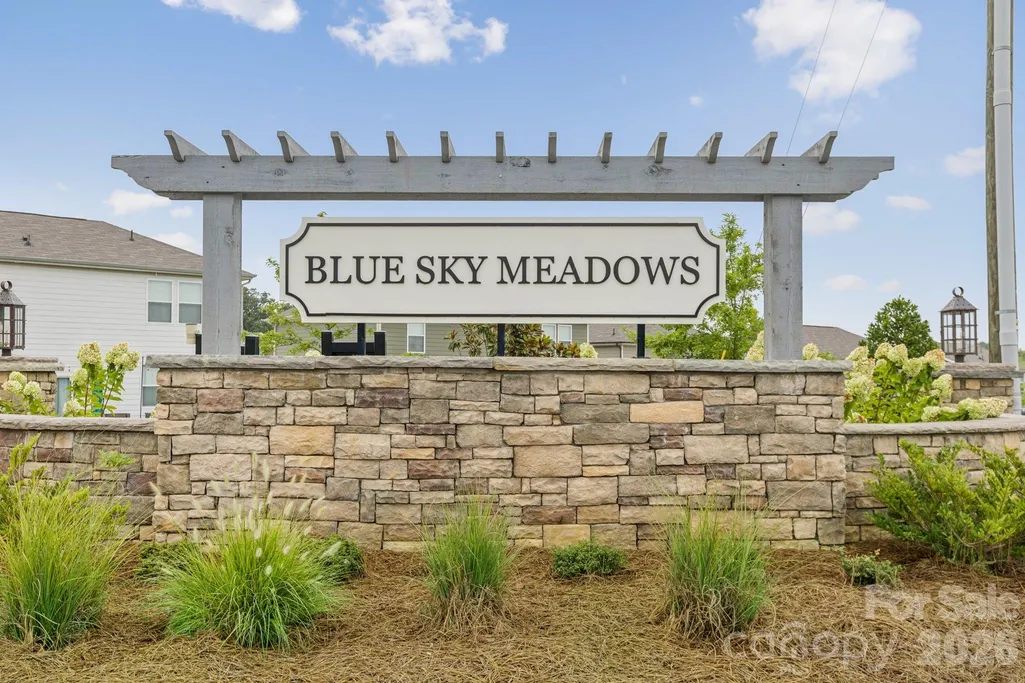
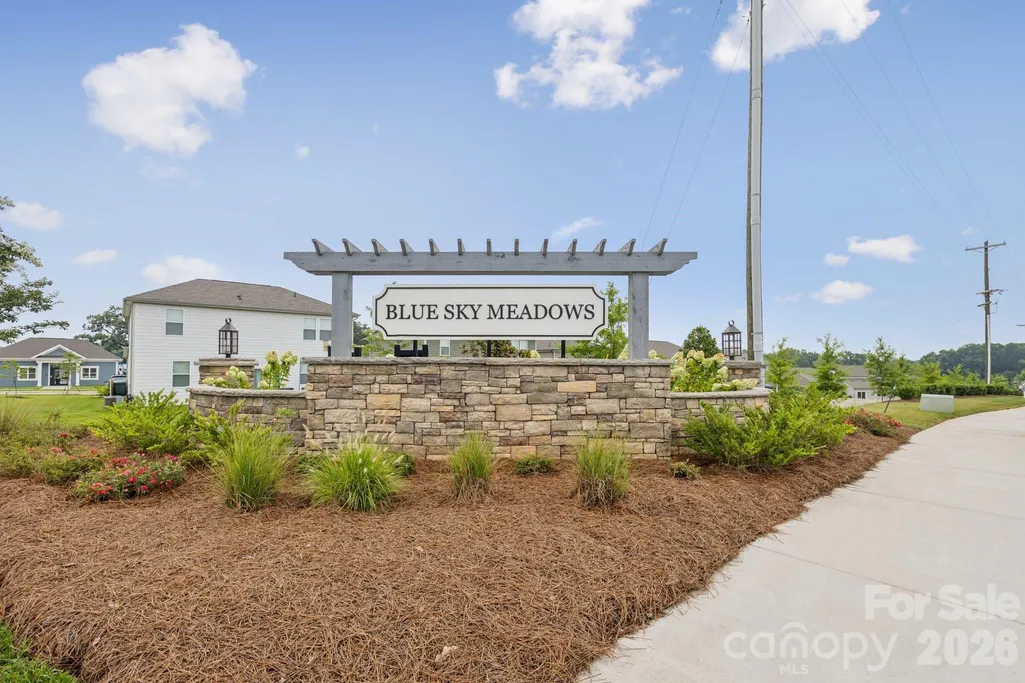
- NeighborhoodBlue Sky Meadows
- Zip28110
- Style
- Year Built2026
- Price$ 362,990
- Bedrooms3
- Full Bathrooms2
- Half Bathrooms1
- Sqr Footage1748
- Lot Size0.14 Acres
Data Source:
Canopy MLS
Property Description
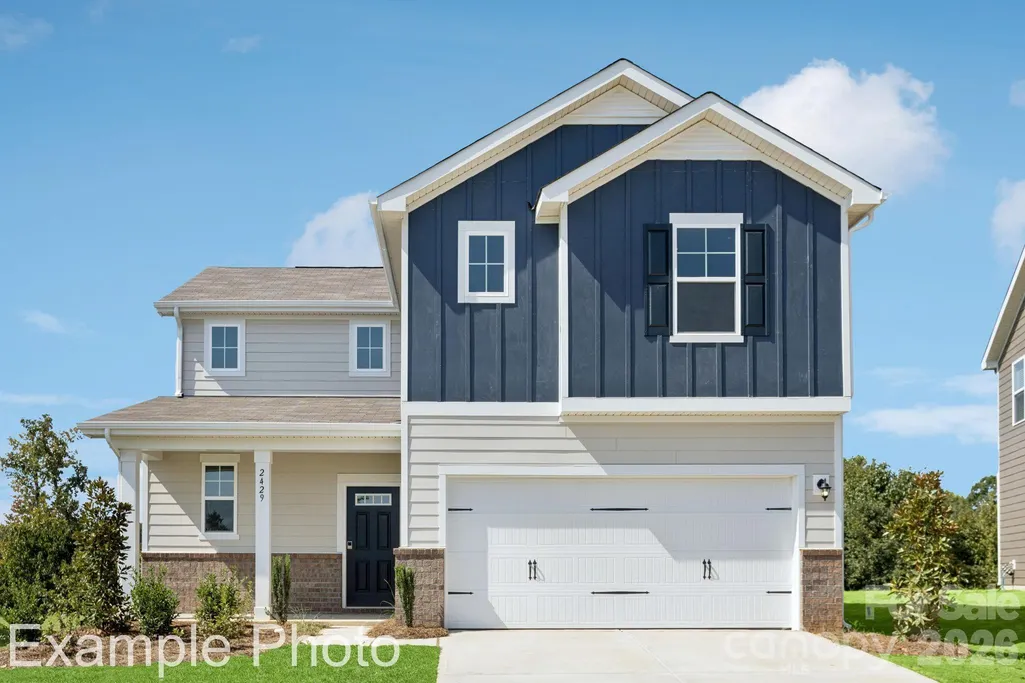
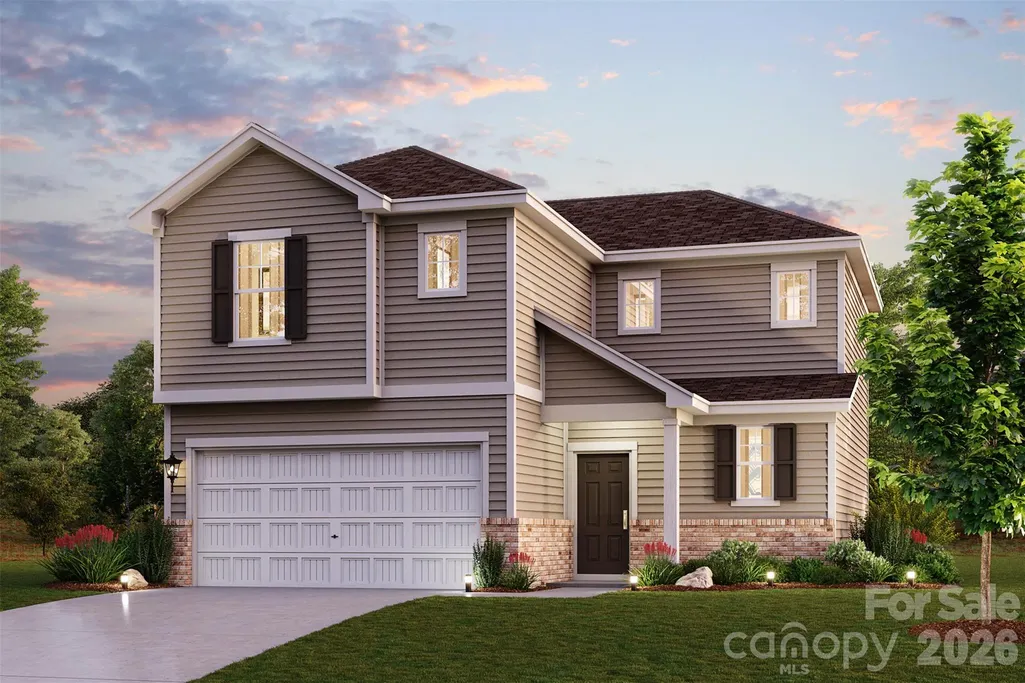
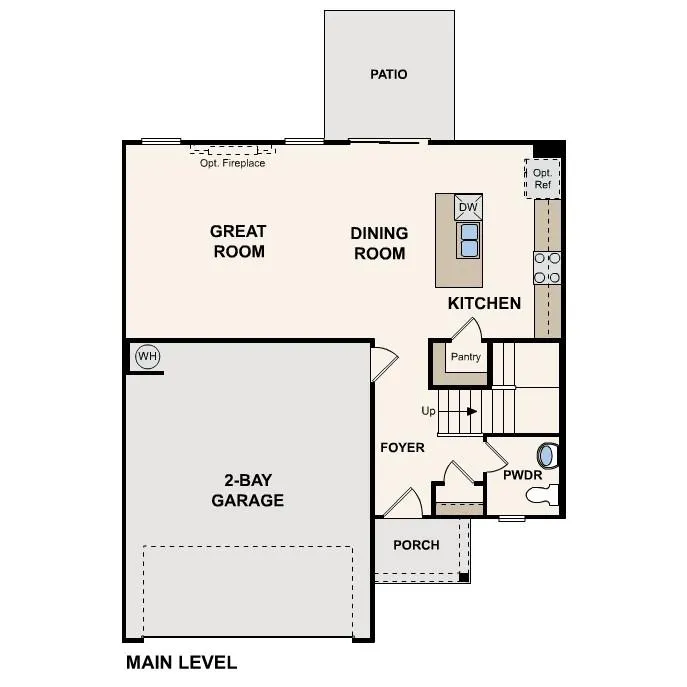
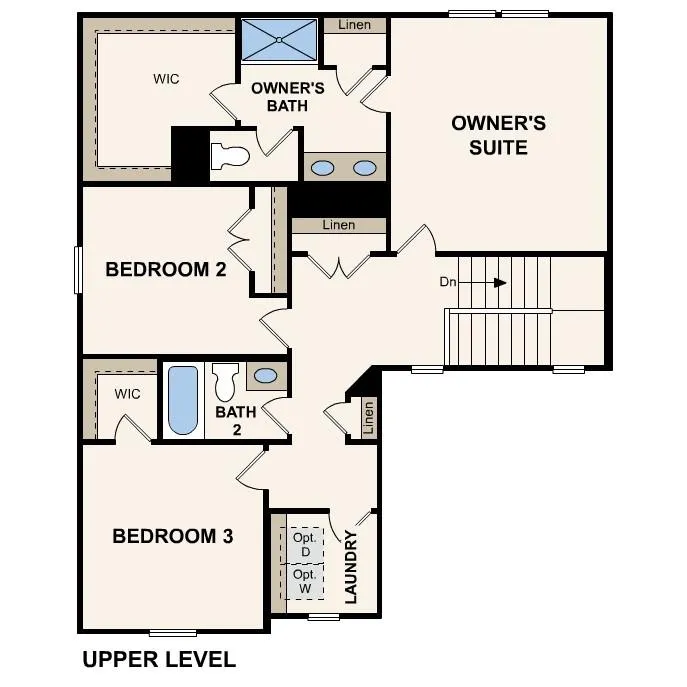
Welcome to the Blue Sky Meadows Centennial, a thoughtfully designed 1,748 sq ft floorplan offering 3 bedrooms and 2.5 baths. This charming home features an open-concept layout that flows seamlessly from a kitchen with a center island to a dining area and a sunlit great room with an electric fireplace. You’ll also find a powder room on this level. Upstairs, the primary suite offers a room-sized walk-in closet and an en-suite bath with a walk-in shower and dual sinks. Two additional bedrooms, a bath, and a laundry complete the floor plan. Includes a 2-bay garage.
| Elementary School | Middle School | High School |
|---|---|---|
| Porter Ridge Elementary School | Piedmont Middle School | Piedmont High School |
| Price History | |
|---|---|
| 7/8/2026 | Listed $402,990 |
| 8/12/2026 | 3$392,990 |
| 8/28/2026 | 8$362,990 |
General Features
| Living Area | 1748 |
|---|---|
| Sewer | Public Sewer |
| Heating | Central,Forced Air |
| Cooling | Central Air |
| Utilities | Cable Available |
| Roof | Composition |
| Appliances | Dishwasher,Disposal,Electric Range,Electric Water Heater,Microwave,Oven,Plumbed For Ice Maker |
| Development Status | Under Construction |
| HOA Fee | 300 |
| Garage Spaces | 2 |
| Patio/Porch Features | Patio,Porch |
| Security Features | Carbon Monoxide Detector(s),Smoke Detector(s) |
| Construction Materials | Fiber Cement |
| Pets Allowed | Yes |
| Year Built | 2026 |
| Levels | Two |
| Property Subtype | Single Family Residence |
| Parcel Number | 09216731 |
| Waterfront Features | None |
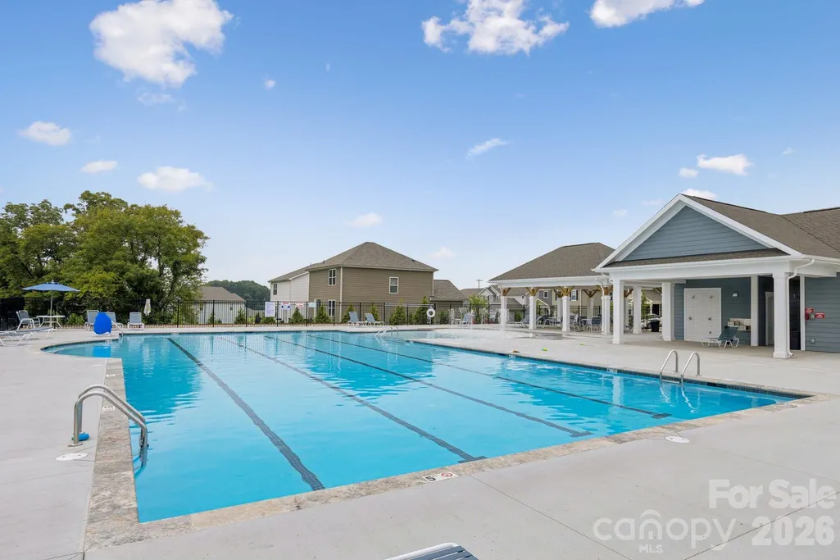
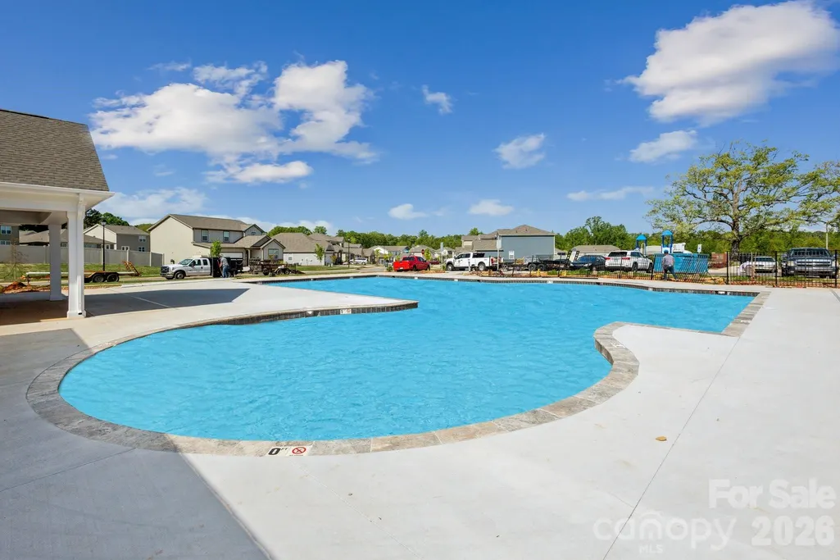
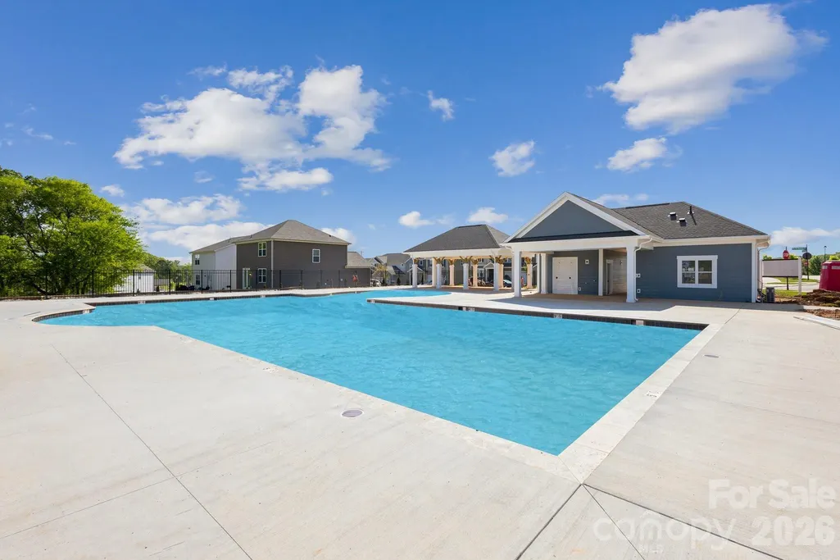
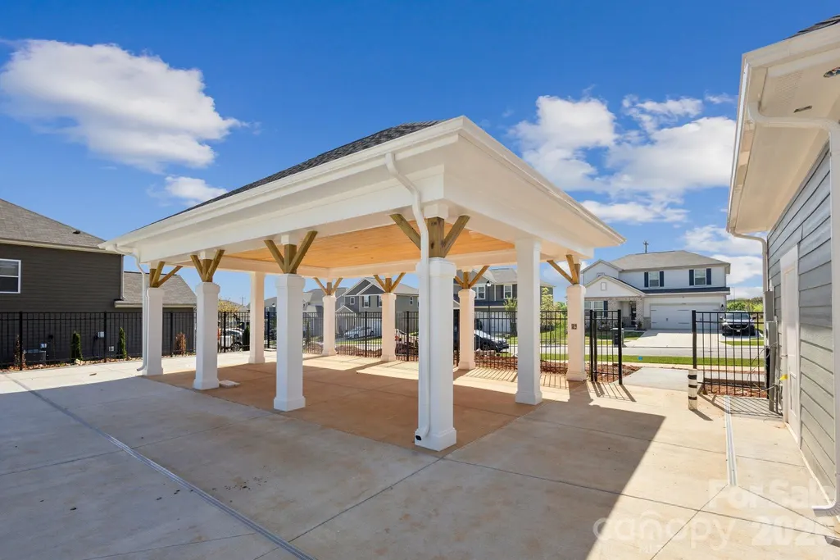
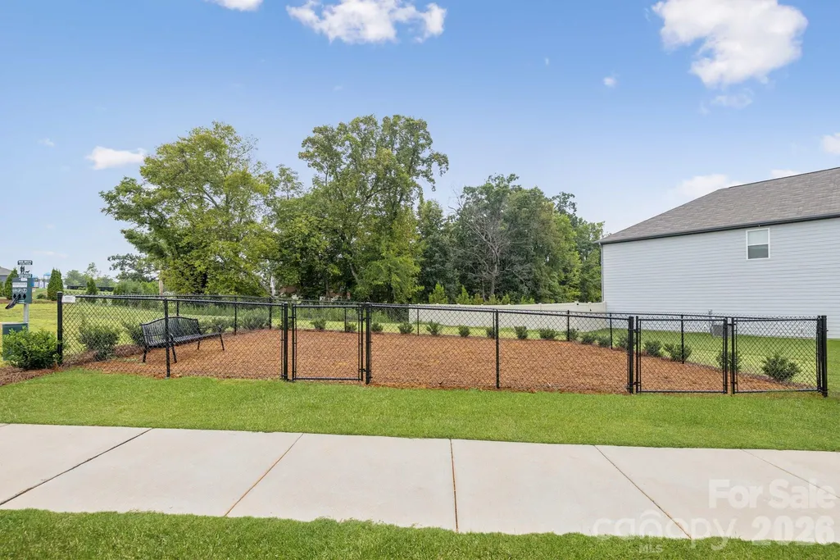
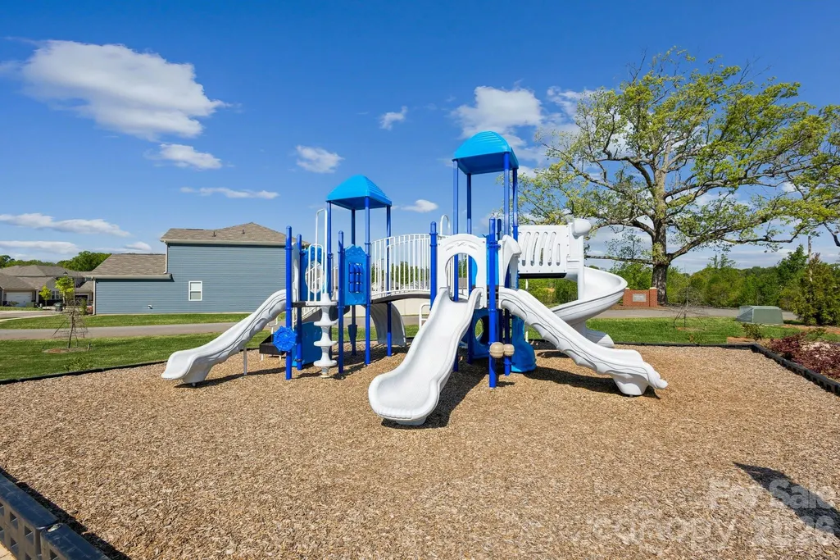
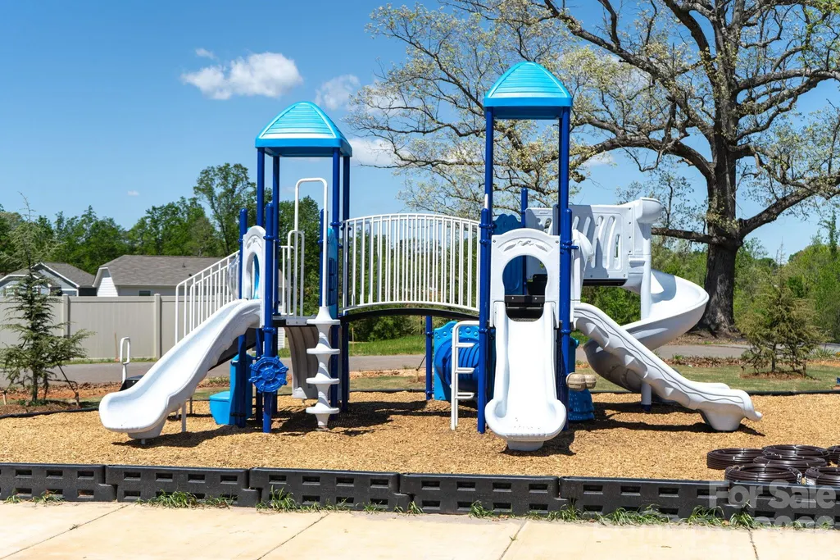
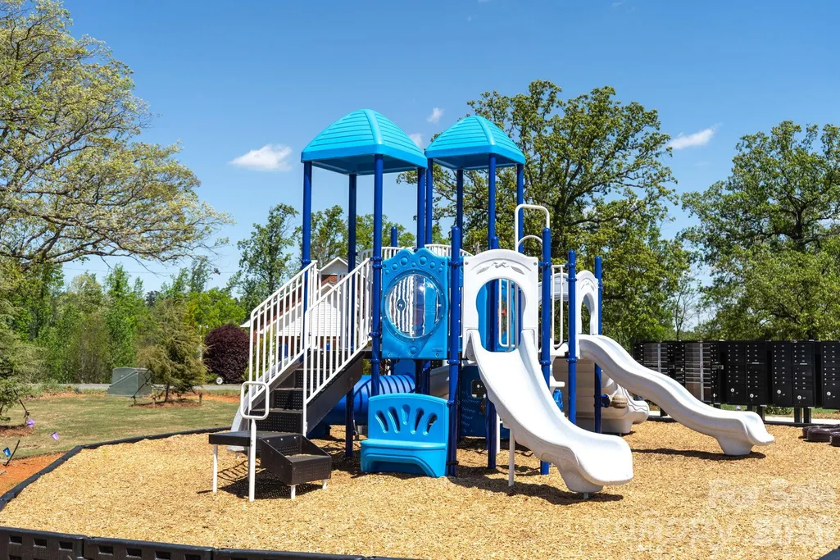
| Community Features | Cabana,Dog Park,Outdoor Pool,Playground,Street Lights |
| Assoc Fee Paid Per | Quarterly |
| County | Union |
| New Construction | Yes |
| Property Type | Residential |
| HOA | Yes |
| Subdivision Name | Blue Sky Meadows |
| Garage Y/N | Yes |
| Green Sustainability | Low VOC Coatings |
| Full Baths | 2 |
| Directions | Take HWY 74 East from Charlotte,Right on Concord Ave exit. Turn left onto Concord Ave and the community will be less than a mile on the left. |
| High School | Piedmont |
| City | Monroe |
| Association Name | Cusicl Management |
| Senior Community Y/N | No |
| Open Parking Spaces | 2 |
| Lot Size Units | Acres |
| Carport Y/N | No |
| Elementary School | Porter Ridge |
| Middle/Junior High School | Piedmont |
| Additional Parcels Y/N | No |
| Builder Name | Century Communities |
| Standard Status | Active |
| CAR_HOASubjectTo | Required |
| Construction Type | Site Built |
| Restrictions | Architectural Review,Subdivision |
| Listing Terms | Cash,Conventional,FHA,VA Loan |
Interior Features
| Interior Amenities | Attic Stairs Pulldown,Kitchen Island,Open Floorplan,Pantry,Walk-In Closet(s),Walk-In Pantry |
|---|---|
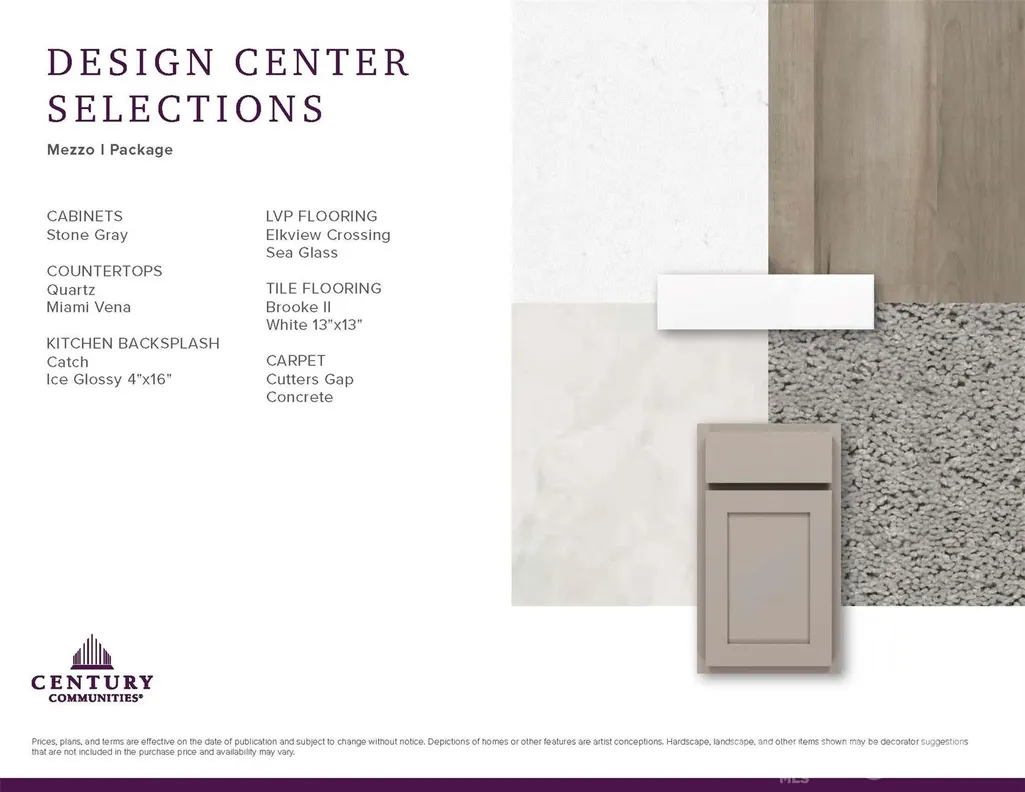
| Flooring | Carpet,Vinyl |
| Fireplace Features | Electric,Family Room |
| Basement (Y/N) | No |
| Window Features | Insulated Window(s) |
| Fireplace Y/N | Yes |
| Above Grade Finished Area | 1748 |
| Half Baths | 1 |
| Laundry Features | Electric Dryer Hookup,Inside,Laundry Room,Upper Level,Washer Hookup |
| Total Bedrooms | 3 |
| Total Baths | 3 |
| SqFt Main | 730 |
| SqFt Upper | 1018 |
Exterior Features
| Parking Features | Driveway,Attached Garage,Garage Faces Front |
|---|---|
| Water Source | City |
| Lot Size Area | 0.14 |
| Foundation Details | Slab |
| Road Surface Type | Concrete |
| Door Features | Insulated Door(s) |
| Builder Model | Centennial A |
| Road Responsibility | Publicly Maintained Road |
| Main Level Garage YN | Yes |
Amenities
- Foreclosure
- Views
- Short Sale
- New Construction
- Adult 55+
- Lease To Own
- No HOA Fees
- Furnished
- Primary On Main
- Air Conditioning
- Seller Finance
- Green
- Fixer Upper
- Horse
- Golf
- Fireplace
- Deck
- Garage
- Basement
- Pool
Property vs Single Family Average in 28110
Price
Year Built
Visits

