
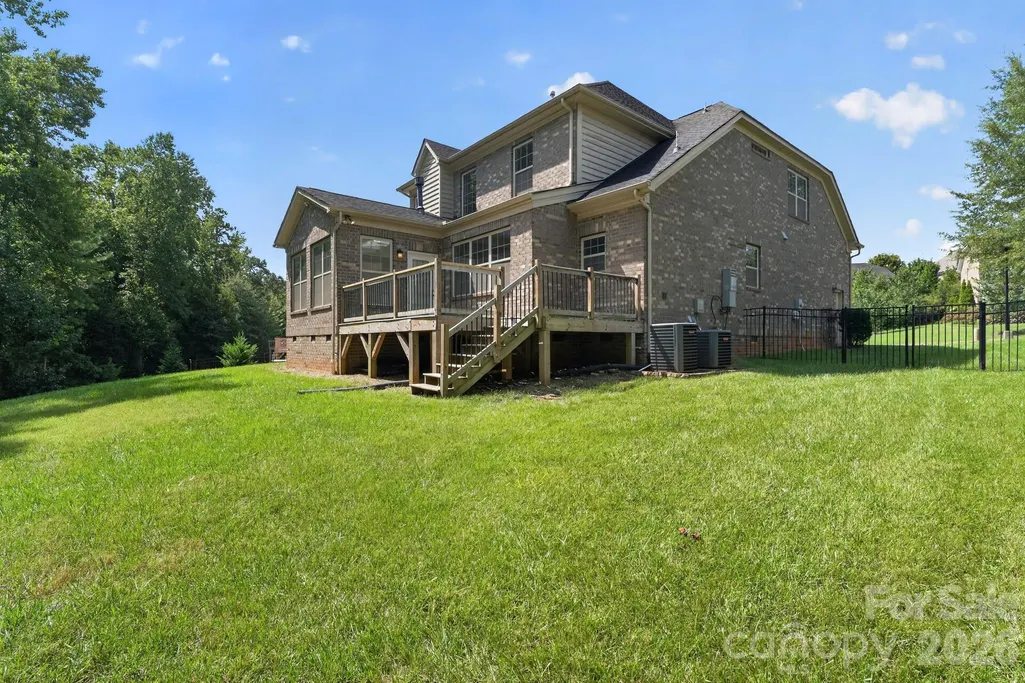
Address
152 Kentmere Lane, Clover, SC
Price
$ 599,900
Property Attributes
- ID#4417773
- TypeSingle Family
- Listing Status Active
- CountyYORK
- CityClover
- AreaYork County
- NeighborhoodTullamore
- Zip29710
- Style
- Year Built2017
- Price$ 599,900
- Bedrooms5
- Full Bathrooms3
- Half Bathrooms1
- Sqr Footage3623
- Lot Size0.31 Acres
Data Source:
Canopy MLS
Property Description
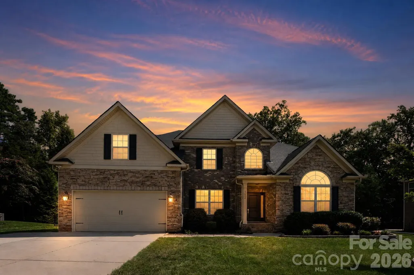
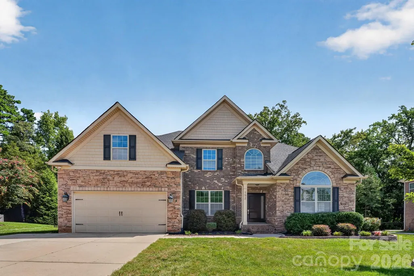
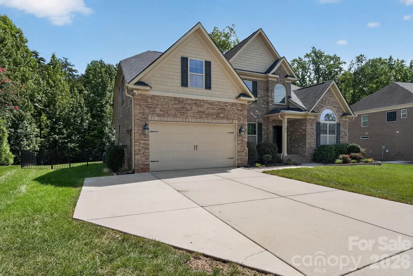
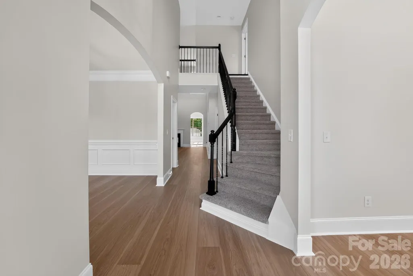
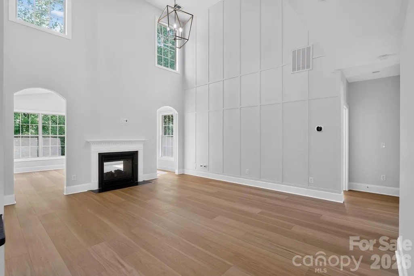
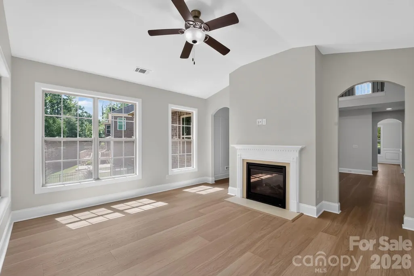
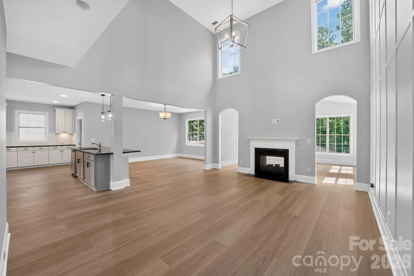
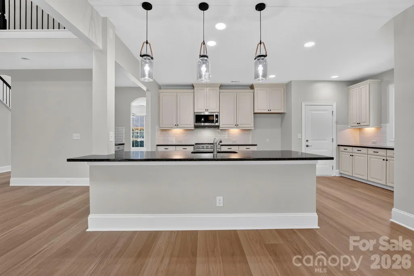
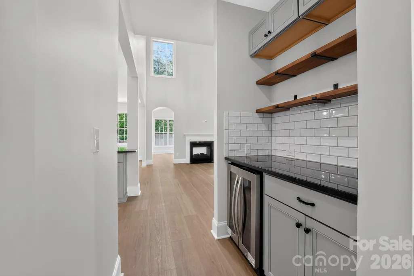
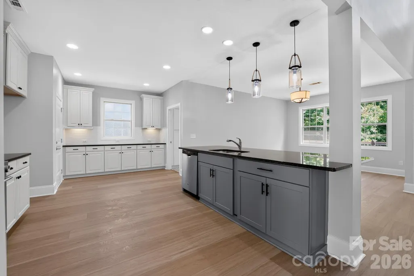
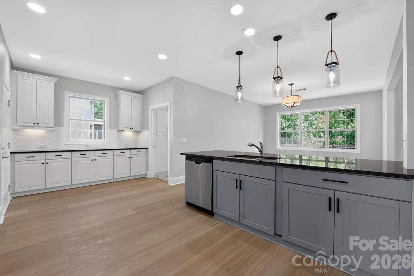
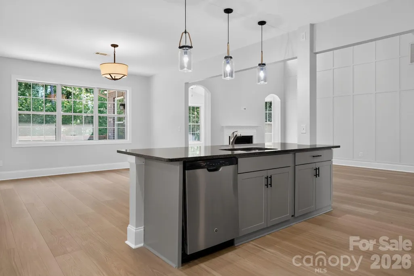
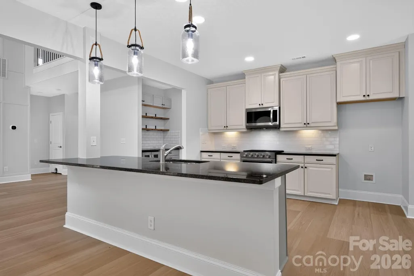
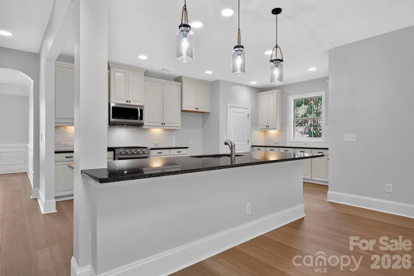
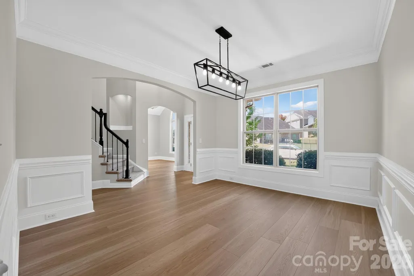
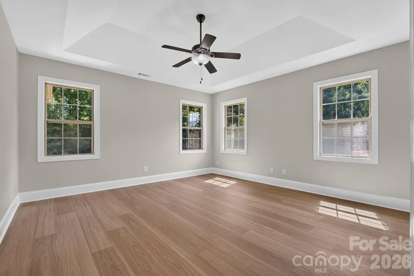
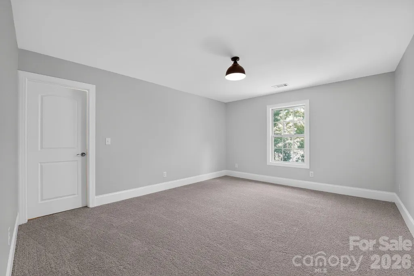
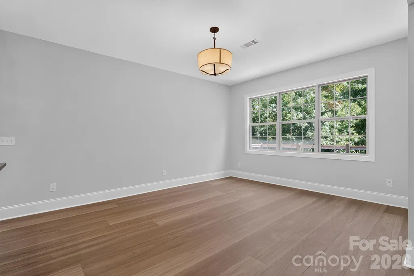
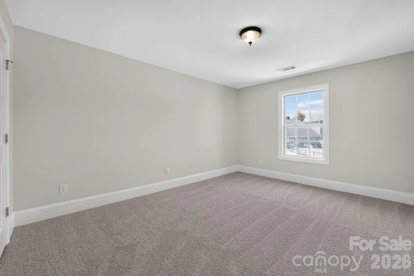
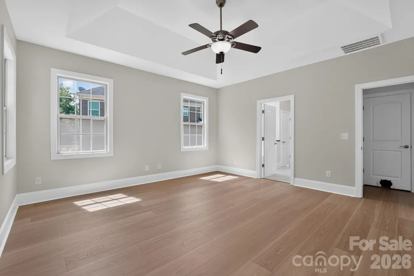
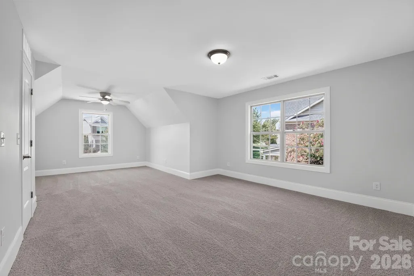
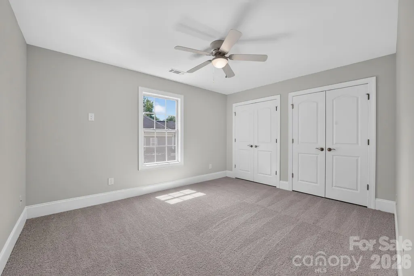
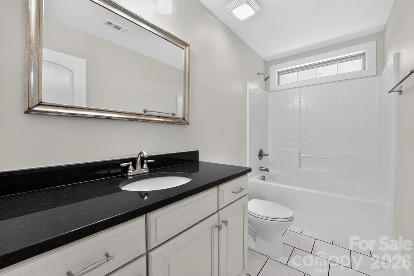
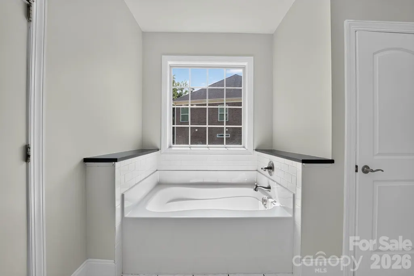
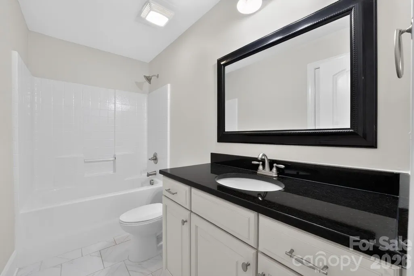
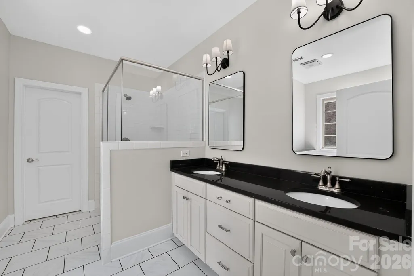
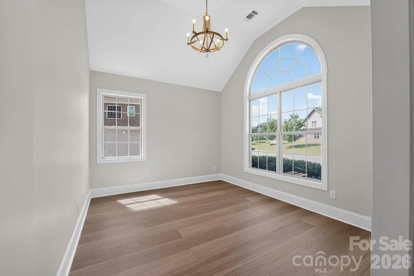
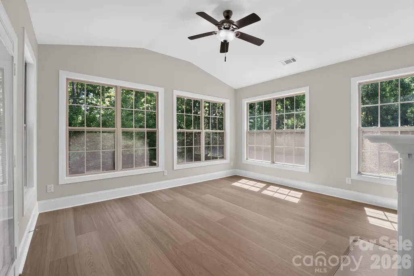
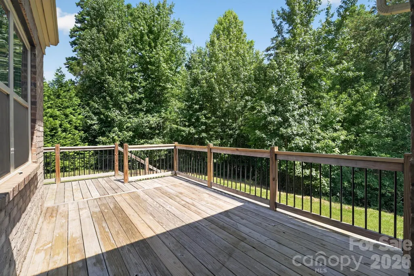
Welcome to this spacious 5-bedroom, 3.5-bath home featuring a versatile den and a generously sized kitchen island, perfect for meal prep and entertaining. The airy living room creates a bright and inviting space, while the backyard offers a nice patio, perfect for relaxing or enjoying time outdoors. With plenty of living space and a functional layout, this home offers comfort and flexibility for everyone.
| Elementary School | Middle School | High School |
|---|---|---|
| Crowders Creek Elementary School | Oak Ridge Middle School | Unspecified High School |
| Price History | |
|---|---|
| 8/26/2026 | Listed $599,900 |
General Features
| Living Area | 3623 |
|---|---|
| Sewer | County Sewer |
| Heating | Forced Air,Natural Gas |
| Cooling | Ceiling Fan(s),Central Air |
| Appliances | Dishwasher,Microwave,Oven |
| Garage Spaces | 2 |
| Construction Materials | Brick Full |
| Year Built | 2017 |
| Levels | Two |
| Property Subtype | Single Family Residence |
| Parcel Number | 559-02-01-079 |
| County | York |
| New Construction | No |
| Property Type | Residential |
| HOA | Yes |
| Subdivision Name | Tullamore |
| Garage Y/N | Yes |
| Full Baths | 3 |
| Directions | Turn right onto SC-5/N Mountain St and continue on SC-5 for 18.1 miles. Turn left onto SC-5 W and continue for 3.1 miles. Turn left onto SC-49 N and continue for 9.2 miles. Use the left lane to tu |
| High School | Unspecified |
| City | Clover |
| Senior Community Y/N | No |
| Lot Size Units | Acres |
| Carport Y/N | No |
| Elementary School | Crowders Creek |
| Middle/Junior High School | Oak Ridge |
| Additional Parcels Y/N | No |
| Standard Status | Active |
| CAR_HOASubjectTo | Required |
| Construction Type | Site Built |
| Tax Assessed Value | 529700 |
Interior Features
| Basement (Y/N) | No |
|---|---|
| Fireplace Y/N | Yes |
| Above Grade Finished Area | 3623 |
| Half Baths | 1 |
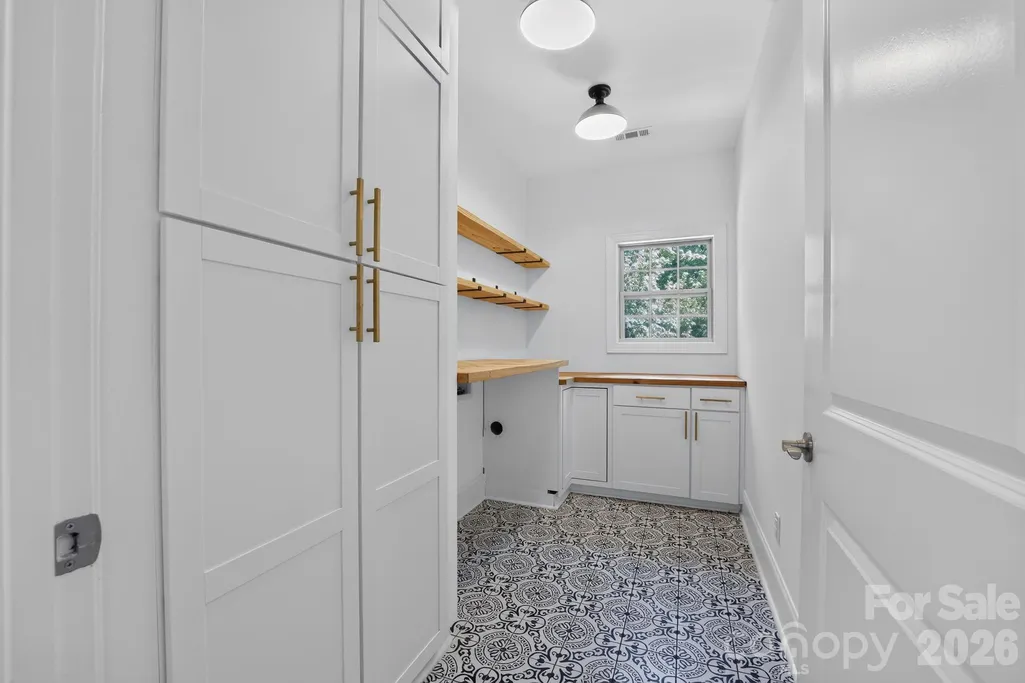
| Laundry Features | Main Level |
| Total Bedrooms | 5 |
| Total Baths | 4 |
| SqFt Main | 2192 |
| SqFt Upper | 1431 |
| Bedroom | 1 |
Exterior Features
| Parking Features | Driveway,Attached Garage |
|---|---|
| Water Source | County Water |
| Lot Size Area | 0.31 |
| Foundation Details | Crawl Space |
| Road Surface Type | Concrete,Paved |
| Road Responsibility | Private Maintained Road |
| Main Level Garage YN | Yes |
Amenities
- Foreclosure
- Views
- Short Sale
- New Construction
- Adult 55+
- Lease To Own
- No HOA Fees
- Furnished
- Primary On Main
- Air Conditioning
- Seller Finance
- Green
- Fixer Upper
- Horse
- Golf
- Fireplace
- Deck
- Garage
- Basement
- Pool
Property vs Single Family Average in 29710
Price
Year Built
Visits

