
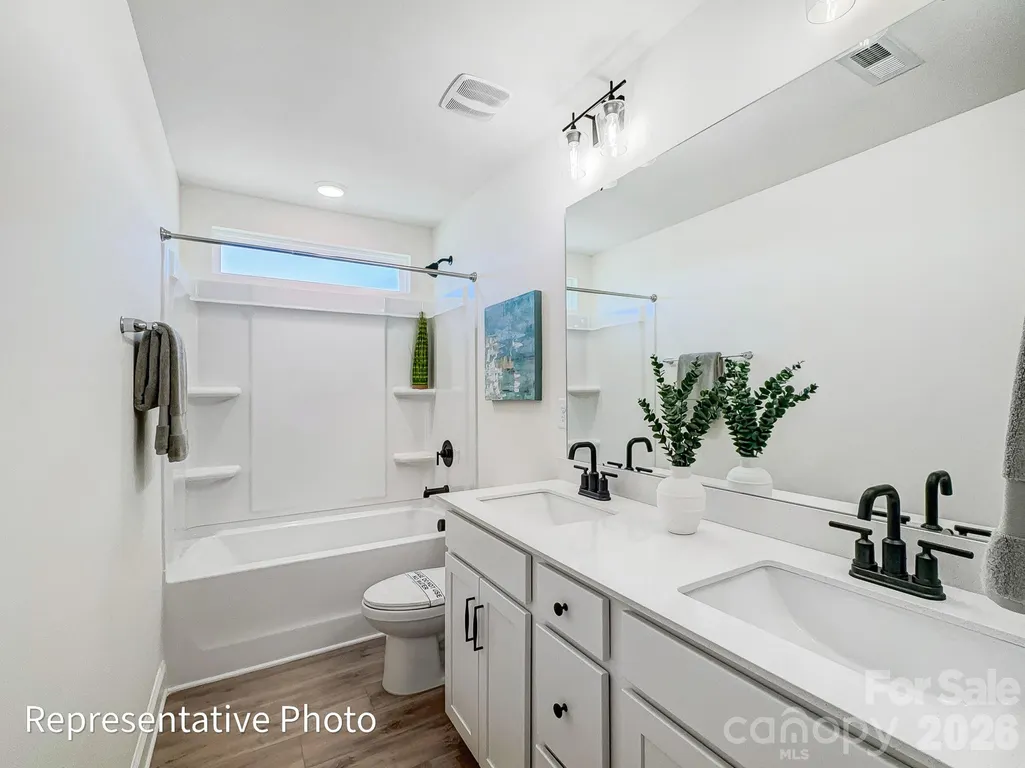
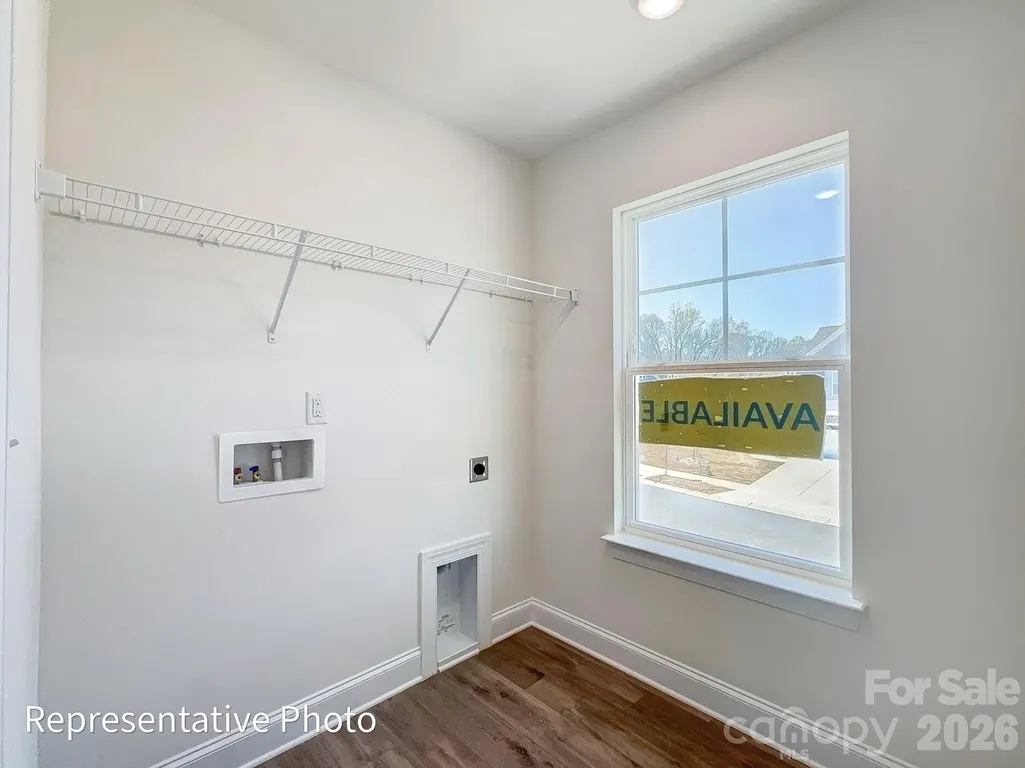
Address
2529 Ashton Park Lane, Monroe, NC
Price
$ 415,300
Property Attributes
- ID#4409462
- TypeSingle Family
- Listing Status Active
- CountyUNION
- CityMonroe
- AreaUnion County
- NeighborhoodAshton Park
- Zip28110
- Style
- Year Built2026
- Price$ 415,300
- Bedrooms4
- Full Bathrooms2
- Half Bathrooms1
- Sqr Footage2565
- Lot Size0.14 Acres
Data Source:
Canopy MLS
Property Description
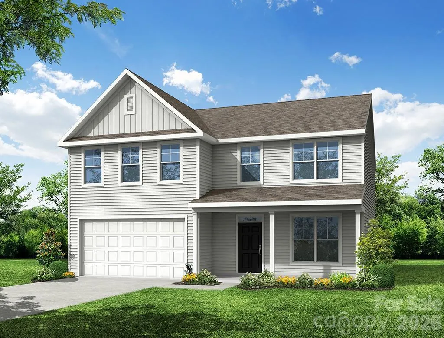
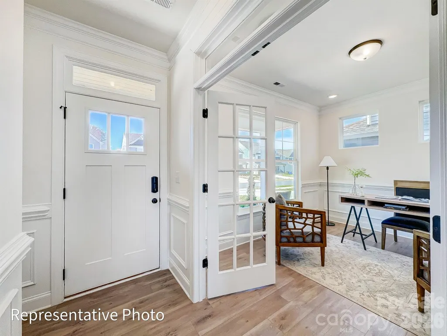
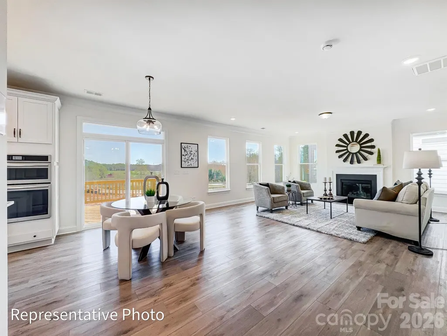
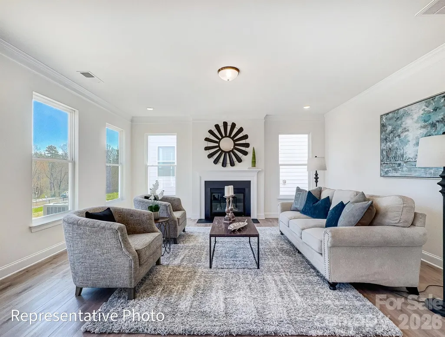
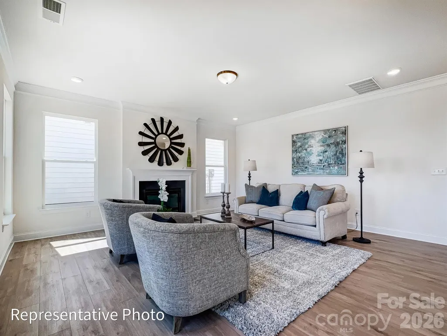
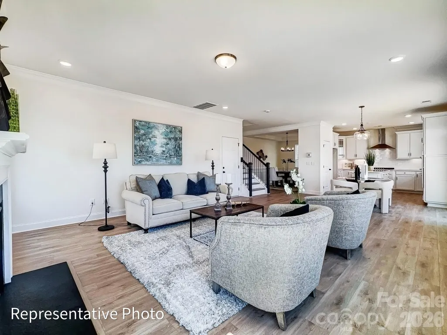
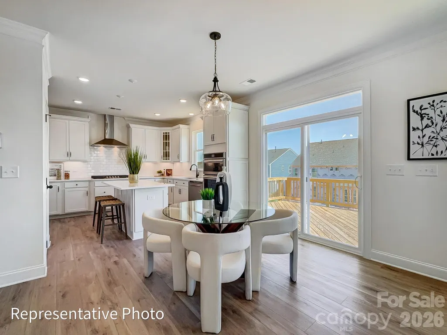
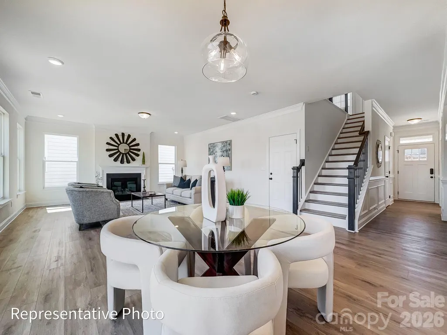
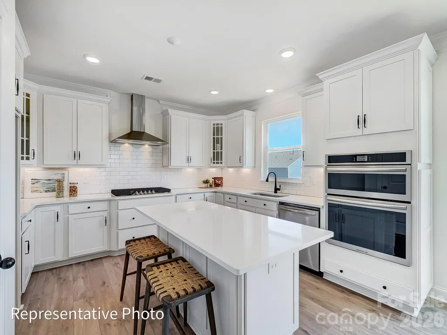
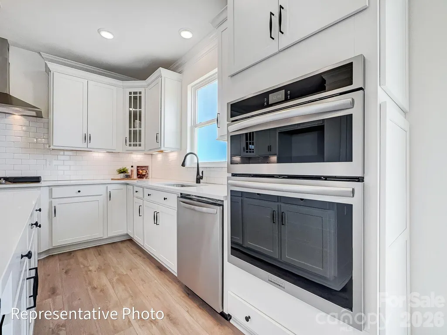
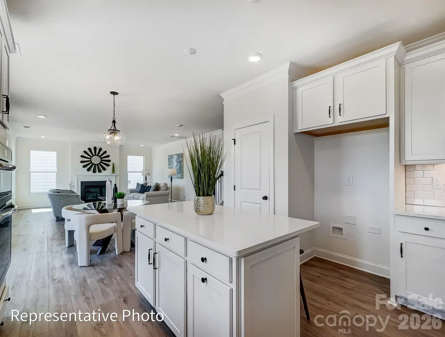
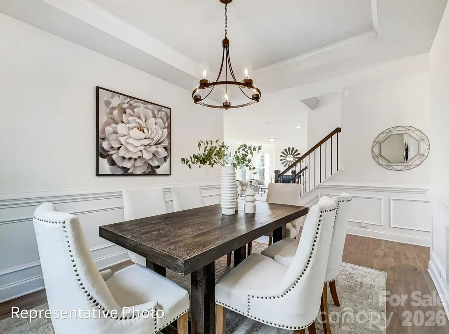
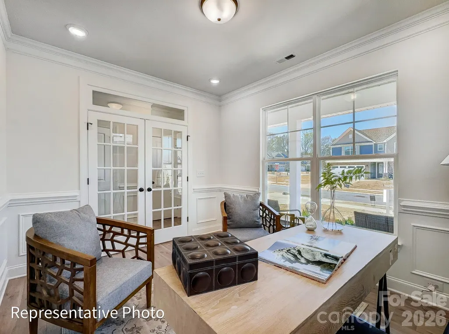
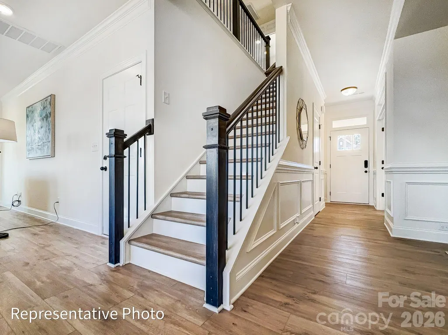
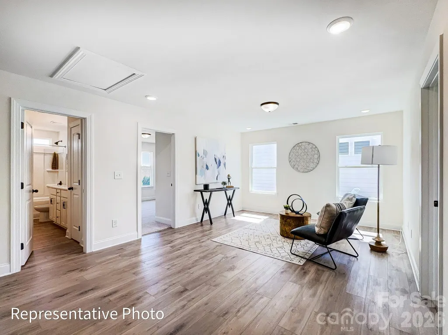
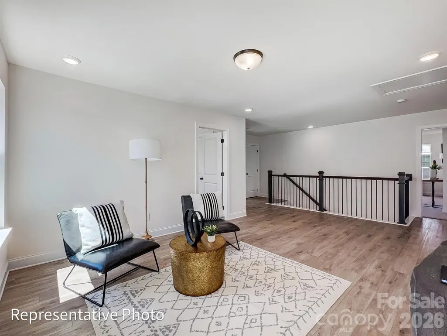
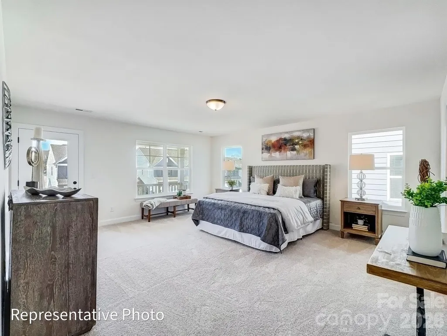
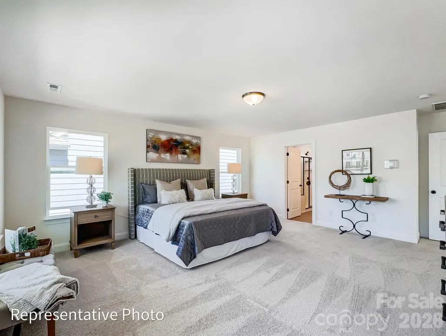
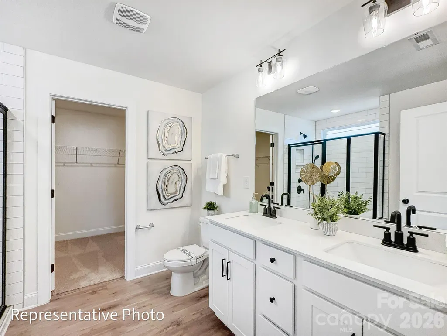
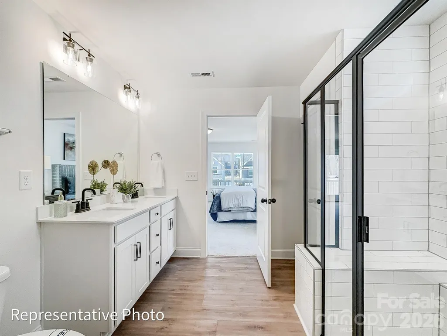
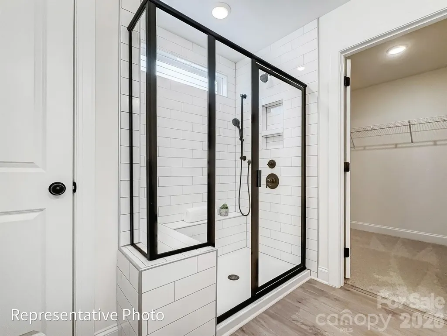
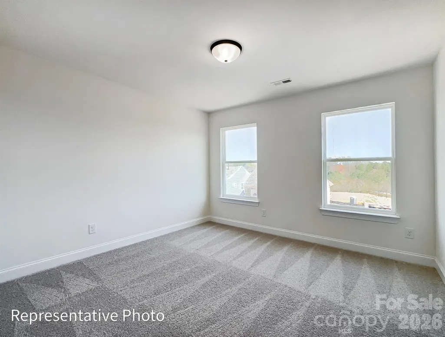
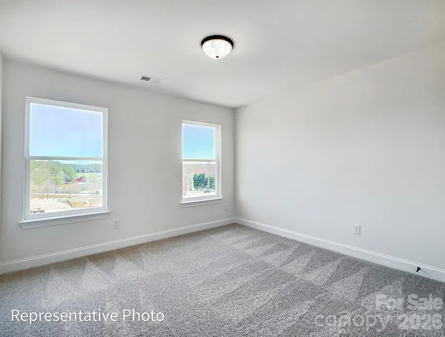
Welcome to Ashton Park, a new construction community in Monroe! THIS IS A PROPOSED LISTING FOR A TO-BE-BUILT HOME. Make this home your own by choosing structural and design elements. This beautiful Wilmington plan offers 4 bedrooms, 2.5 baths, and more than 2,500 square feet of living space. The main floor features an open family room, breakfast area, and kitchen with many design options available. Stainless appliances and granite kitchen counters are included. A dining room and living room is also included on the main with the option of converting the living room to an office. Outdoor structural options include a covered porch or screened porch or choose to add interior living space with a wonderful sunroom. Ask about the SMART features included in this home. Community amenities to include walking trails and a dog park. Find out more today and build your dream home!
| Elementary School | Middle School | High School |
|---|---|---|
| Rock Rest Elementary School | Monroe Middle School | Monroe High School |
| Price History | |
|---|---|
| 7/30/2026 | Listed $415,300 |
General Features
| Living Area | 2565 |
|---|---|
| Sewer | Public Sewer |
| Heating | Forced Air,Natural Gas |
| Cooling | Central Air |
| Roof | Architectural Shingle |
| Appliances | Dishwasher,Disposal,Electric Water Heater,Exhaust Fan,Gas Range,Microwave,Self Cleaning Oven |
| Development Status | Proposed |
| Zoning | CITY |
| HOA Fee | 58.34 |
| Garage Spaces | 2 |
| Patio/Porch Features | Front Porch,Patio |
| Security Features | Carbon Monoxide Detector(s),Smoke Detector(s) |
| Construction Materials | Fiber Cement |
| Year Built | 2026 |
| Levels | Two |
| Property Subtype | Single Family Residence |
| Parcel Number | 09143330 |
| Community Features | Dog Park,Sidewalks,Walking Trails |
| Assoc Fee Paid Per | Monthly |
| County | Union |
| New Construction | Yes |
| Property Type | Residential |
| HOA | Yes |
| Subdivision Name | Ashton Park |
| Garage Y/N | Yes |
| Full Baths | 2 |
| Directions | GPS Address: 2602 Olive Branch Road,Monroe,NC 28110. Take US-74E (Independence Blvd) to US-74 Bypass (Monroe Expressway). Take Exit 266 from US-74 EXY to a left onto Morgan Mill Road. Turn left onto |
| High School | Monroe |
| City | Monroe |
| Association Name | Associa Carolinas Inc |
| Senior Community Y/N | No |
| Lot Size Units | Acres |
| Carport Y/N | No |
| Elementary School | Rock Rest |
| Middle/Junior High School | Monroe |
| Additional Parcels Y/N | No |
| Builder Name | Eastwood Homes |
| Standard Status | Active |
| CAR_HOASubjectTo | Required |
| Construction Type | Site Built |
| Listing Terms | Cash,Conventional,FHA,VA Loan |
Interior Features
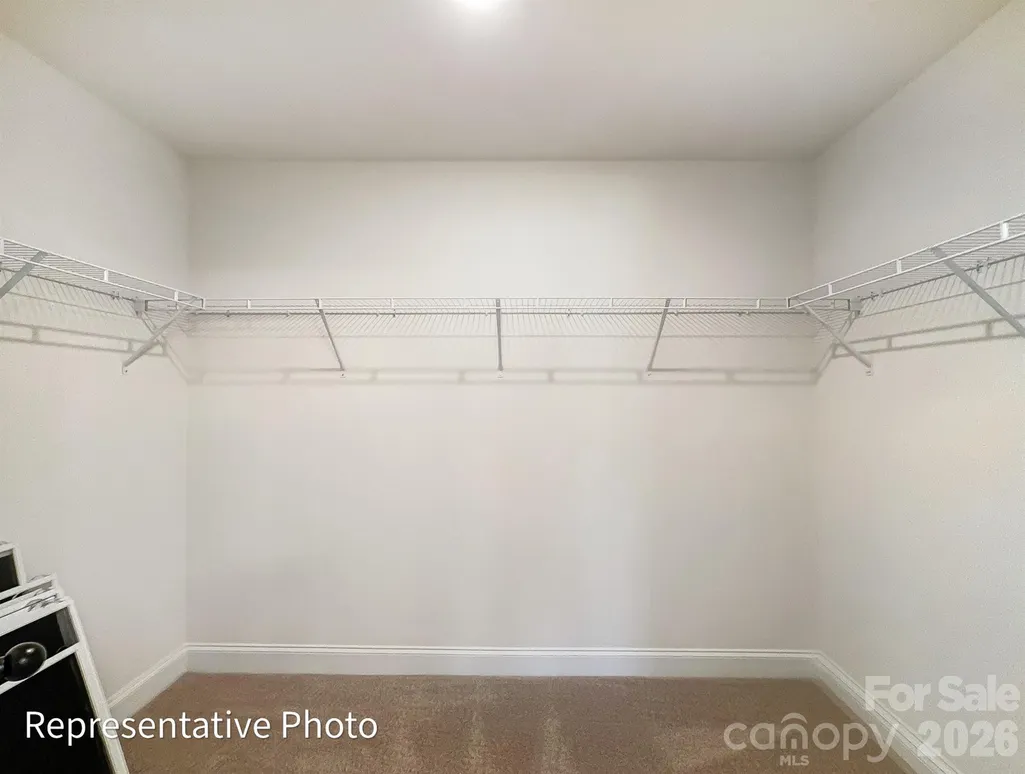
| Interior Amenities | Cable Prewire,Entrance Foyer,Garden Tub,Kitchen Island,Pantry,Walk-In Closet(s) |
|---|---|
| Flooring | Carpet,Vinyl |
| Basement (Y/N) | No |
| Window Features | Insulated Window(s) |
| Fireplace Y/N | No |
| Above Grade Finished Area | 2565 |
| Half Baths | 1 |
| Laundry Features | Electric Dryer Hookup,Laundry Room,Upper Level |
| Total Bedrooms | 4 |
| Total Baths | 3 |
| SqFt Main | 1065 |
| SqFt Garage | 434 |
| SqFt Upper | 1500 |
Exterior Features
| Parking Features | Driveway,Attached Garage,Garage Door Opener,Garage Faces Front |
|---|---|
| Water Source | City |
| Lot Size Area | 0.14 |
| Foundation Details | Slab |
| Road Surface Type | Concrete,Paved |
| Door Features | Insulated Door(s),Sliding Doors |
| Builder Model | 7046/Wilmington A |
| Road Responsibility | Dedicated to Public Use Pending Acceptance |
| Main Level Garage YN | Yes |
Amenities
- Foreclosure
- Views
- Short Sale
- New Construction
- Adult 55+
- Lease To Own
- No HOA Fees
- Furnished
- Primary On Main
- Air Conditioning
- Seller Finance
- Green
- Fixer Upper
- Horse
- Golf
- Fireplace
- Deck
- Garage
- Basement
- Pool
Property vs Single Family Average in 28110
Price
Year Built
Visits

