
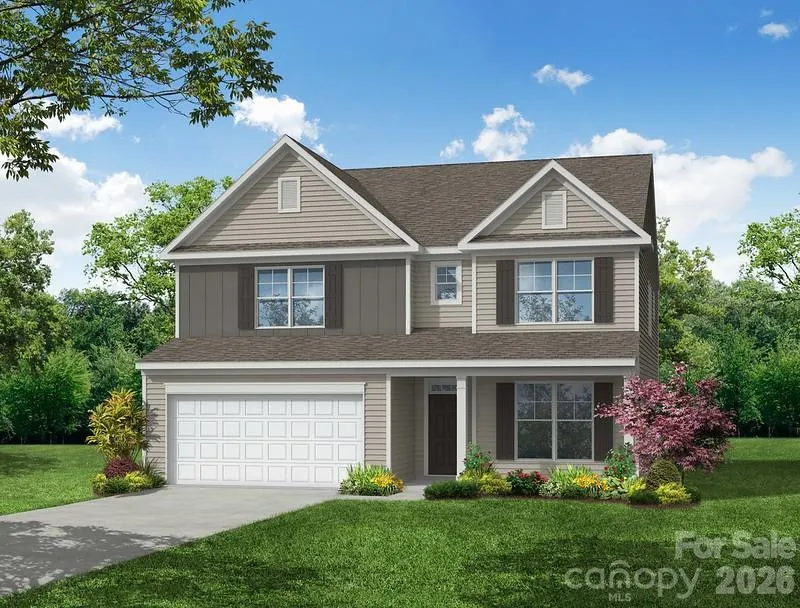
Address
2537 Ashton Park Lane, Monroe, NC
Price
$ 444,800
Property Attributes
- ID#4409467
- TypeSingle Family
- Listing Status Active
- CountyUNION
- CityMonroe
- AreaUnion County
- NeighborhoodAshton Park
- Zip28110
- Style
- Year Built2026
- Price$ 444,800
- Bedrooms5
- Full Bathrooms3
- Half Bathrooms0
- Sqr Footage3051
- Lot Size0.14 Acres
Data Source:
Canopy MLS
Property Description
Welcome to new construction in Monroe! THIS IS A PROPOSED LISTING FOR A TO-BE BUILT HOME. Make this home your own by choosing structural and design elements. The standard Davidson floorplan has more than 3,000 square feet with 5 bedrooms (including a guest bedroom on the main), 3 full baths, a living room, dining room, loft, mud room, laundry room, and the main living area of family room, breakfast area & kitchen. Some of the additional structural options are adding a third floor with a bonus room or bedroom & bath, creating an office in lieu of the living room, or extending the kitchen with a butler pantry connected to the dining room & eliminating the living room space. Other options include adding a sunroom, covered porch, or screened porch. Beautiful design upgrades also available. Ask about the SMART features included in this home. Community amenities to include walking trails and a dog park.
| Elementary School | Middle School | High School |
|---|---|---|
| Rock Rest Elementary School | Monroe Middle School | Monroe High School |
| Price History | |
|---|---|
| 7/30/2026 | Listed $444,800 |
General Features
| Living Area | 3051 |
|---|---|
| Sewer | Public Sewer |
| Heating | Forced Air,Natural Gas |
| Cooling | Central Air |
| Roof | Architectural Shingle |
| Appliances | Dishwasher,Disposal,Electric Water Heater,Exhaust Fan,Gas Range,Microwave,Self Cleaning Oven |
| Development Status | Proposed |
| Zoning | CITY |
| HOA Fee | 58.34 |
| Garage Spaces | 2 |
| Patio/Porch Features | Front Porch,Patio |
| Security Features | Carbon Monoxide Detector(s),Smoke Detector(s) |
| Construction Materials | Fiber Cement |
| Year Built | 2026 |
| Levels | Two |
| Property Subtype | Single Family Residence |
| Parcel Number | 09143332 |
| Community Features | Dog Park,Sidewalks,Walking Trails |
| Assoc Fee Paid Per | Monthly |
| County | Union |
| New Construction | Yes |
| Property Type | Residential |
| HOA | Yes |
| Subdivision Name | Ashton Park |
| Garage Y/N | Yes |
| Full Baths | 3 |
| Directions | GPS Address: 2602 Olive Branch Road,Monroe,NC 28110. Take US-74E (Independence Blvd) to US-74 Bypass (Monroe Expressway). Take Exit 266 from US-74 EXY to a left onto Morgan Mill Road. Turn left onto |
| High School | Monroe |
| City | Monroe |
| Association Name | Associa Carolinas Inc |
| Senior Community Y/N | No |
| Lot Size Units | Acres |
| Carport Y/N | No |
| Elementary School | Rock Rest |
| Middle/Junior High School | Monroe |
| Additional Parcels Y/N | No |
| Builder Name | Eastwood Homes |
| Standard Status | Active |
| CAR_HOASubjectTo | Required |
| Construction Type | Site Built |
| Listing Terms | Cash,Conventional,FHA,VA Loan |
Interior Features
| Interior Amenities | Entrance Foyer,Kitchen Island,Pantry,Walk-In Closet(s) |
|---|---|
| Flooring | Carpet,Vinyl |
| Basement (Y/N) | No |
| Window Features | Insulated Window(s) |
| Fireplace Y/N | No |
| Above Grade Finished Area | 3051 |
| Laundry Features | Laundry Room,Upper Level |
| Total Bedrooms | 5 |
| Total Baths | 3 |
| SqFt Main | 1365 |
| SqFt Garage | 473 |
| SqFt Upper | 1686 |
| Bedroom | 1 |
Exterior Features
| Parking Features | Attached Garage,Garage Door Opener,Garage Faces Front |
|---|---|
| Water Source | City |
| Lot Size Area | 0.14 |
| Foundation Details | Slab |
| Road Surface Type | Concrete,Paved |
| Door Features | Insulated Door(s),Sliding Doors |
| Builder Model | 7203/Davidson A |
| Road Responsibility | Dedicated to Public Use Pending Acceptance |
| Main Level Garage YN | Yes |
Amenities
- Foreclosure
- Views
- Short Sale
- New Construction
- Adult 55+
- Lease To Own
- No HOA Fees
- Furnished
- Primary On Main
- Air Conditioning
- Seller Finance
- Green
- Fixer Upper
- Horse
- Golf
- Fireplace
- Deck
- Garage
- Basement
- Pool
Property vs Single Family Average in 28110
Price
Year Built
Visits

